Project Gallery

View some of our most recent projects. Have questions? We're here to help!
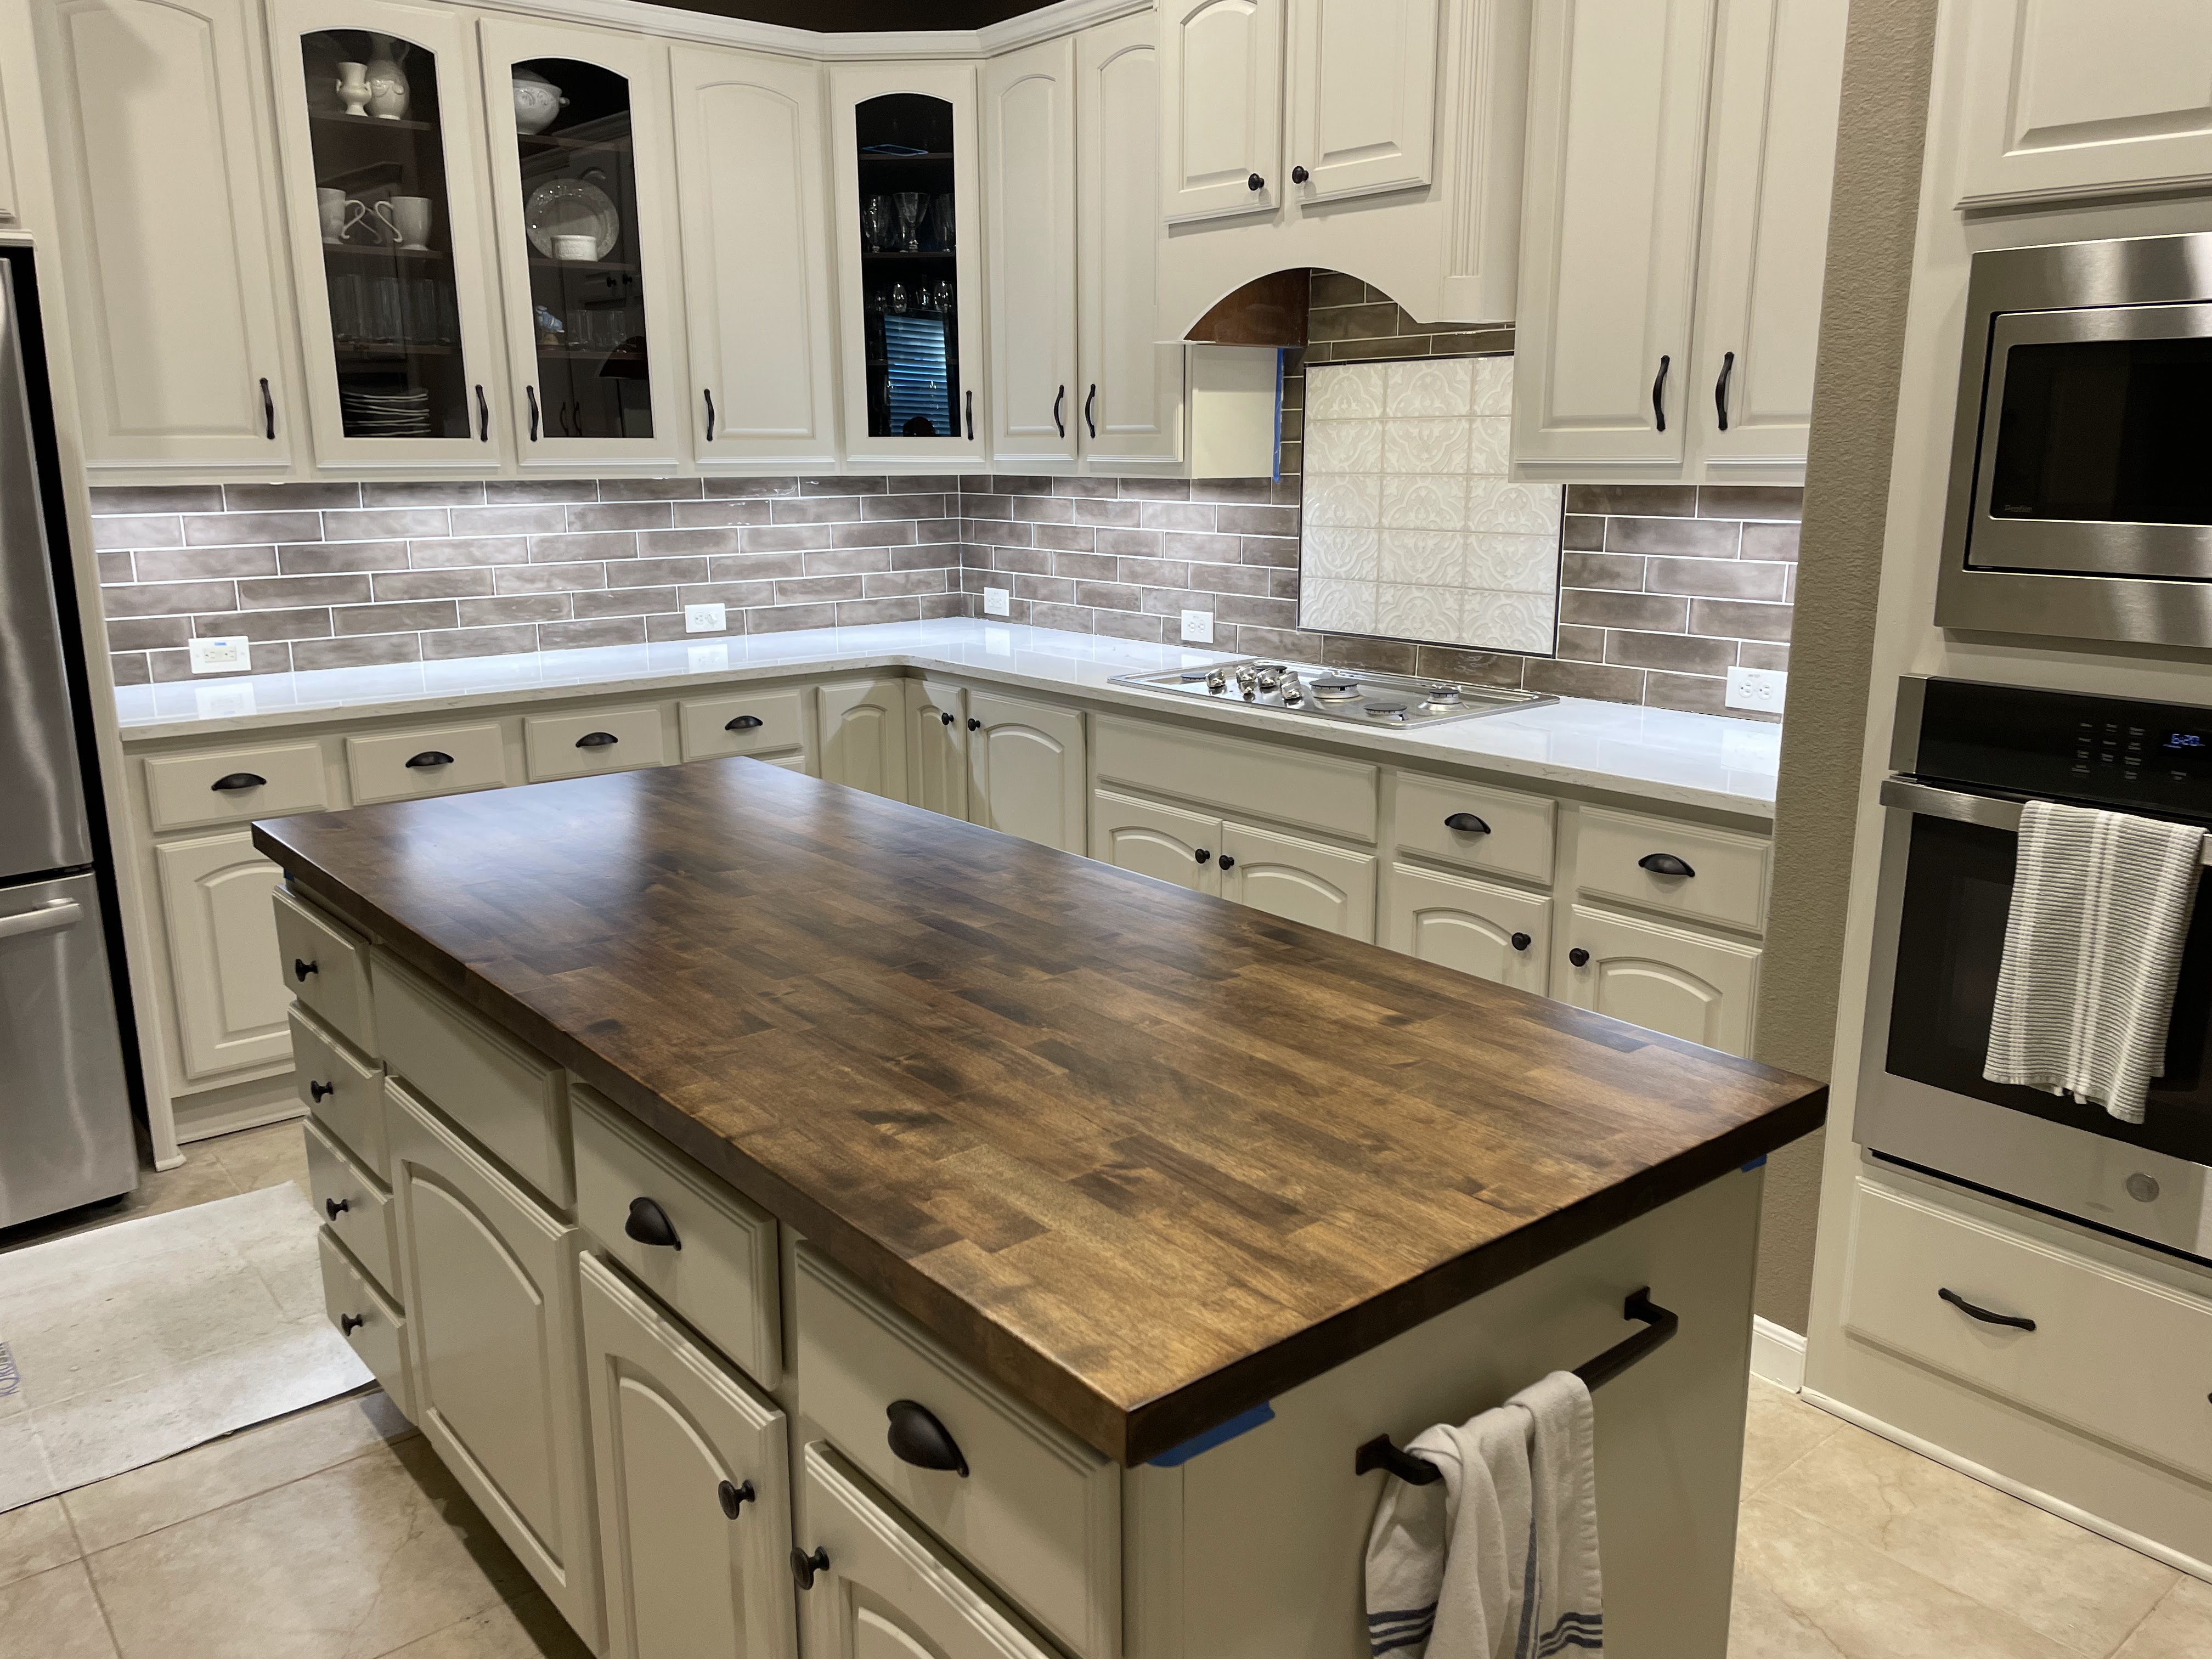
Kitchen remodel with warm butcher block island countertop, white cabinetry, under-cabinet lighting, glass-front upper cabinets, and glossy taupe subway tile backsplash with decorative patterned inset behind the cooktop.
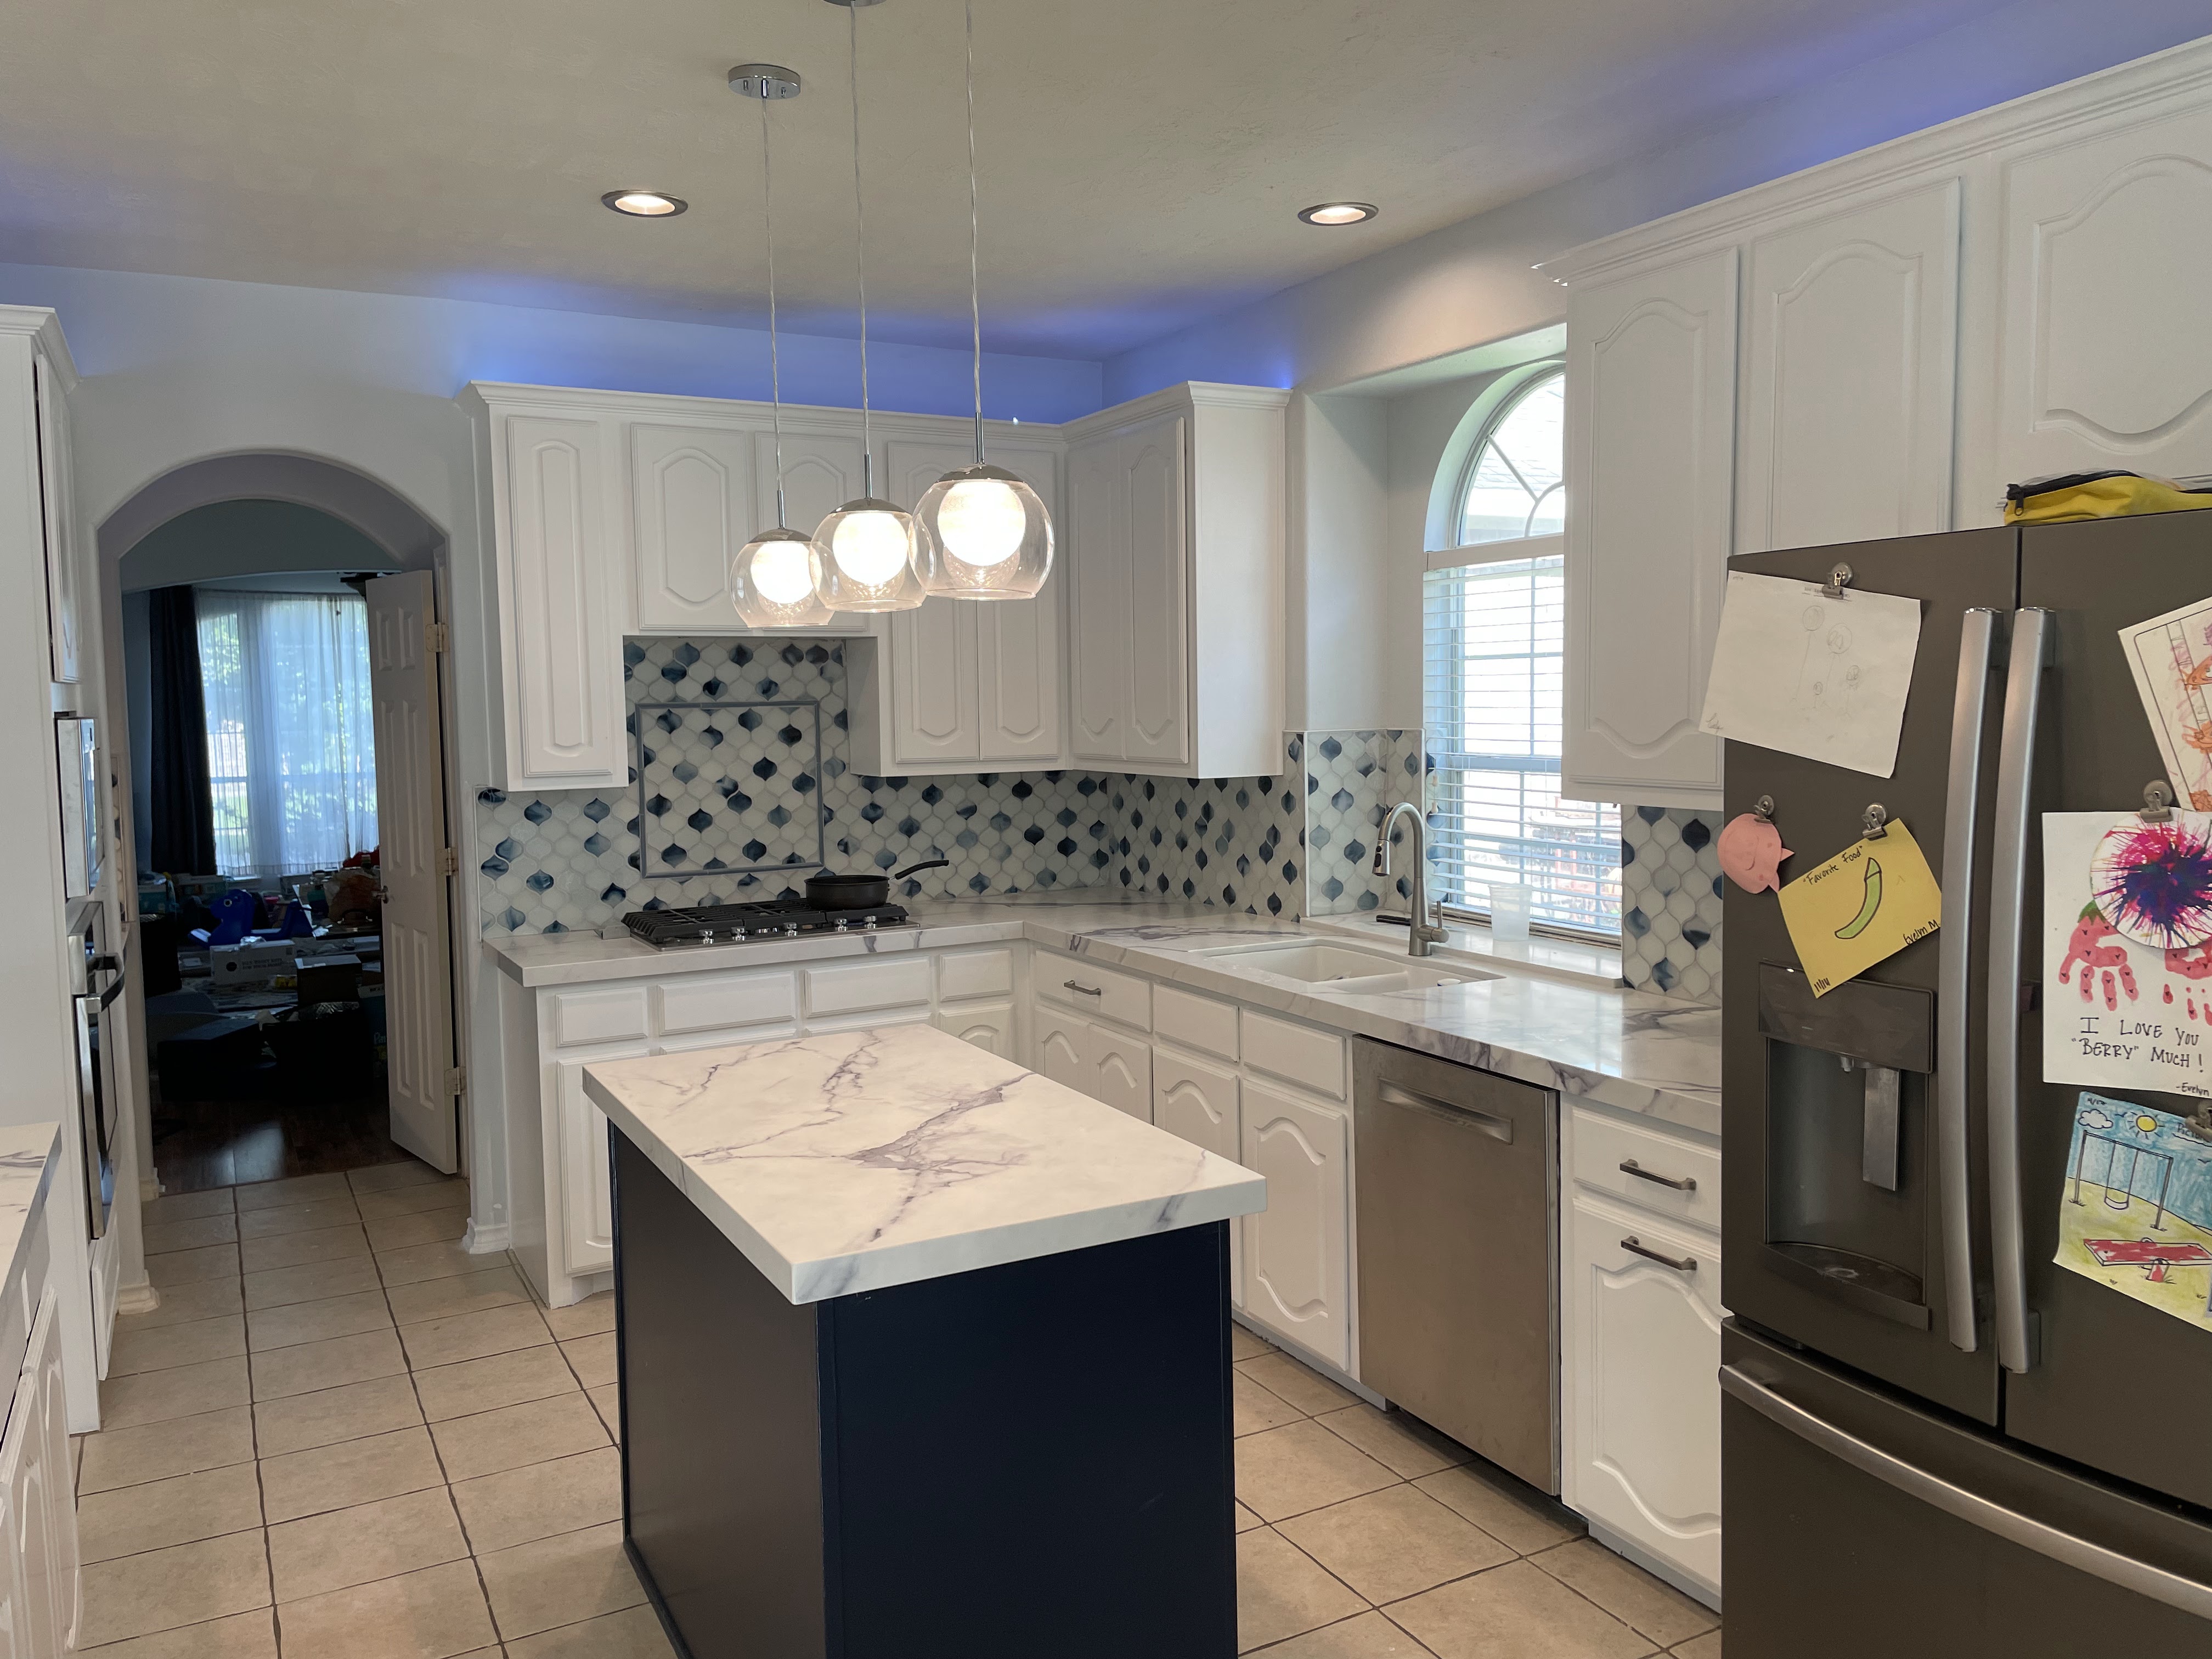
Remodeled kitchen featuring navy blue center island with marble-look quartz countertop, white raised-panel cabinets, blue and white arabesque lantern tile backsplash, arched window, and trio of globe pendant lights.
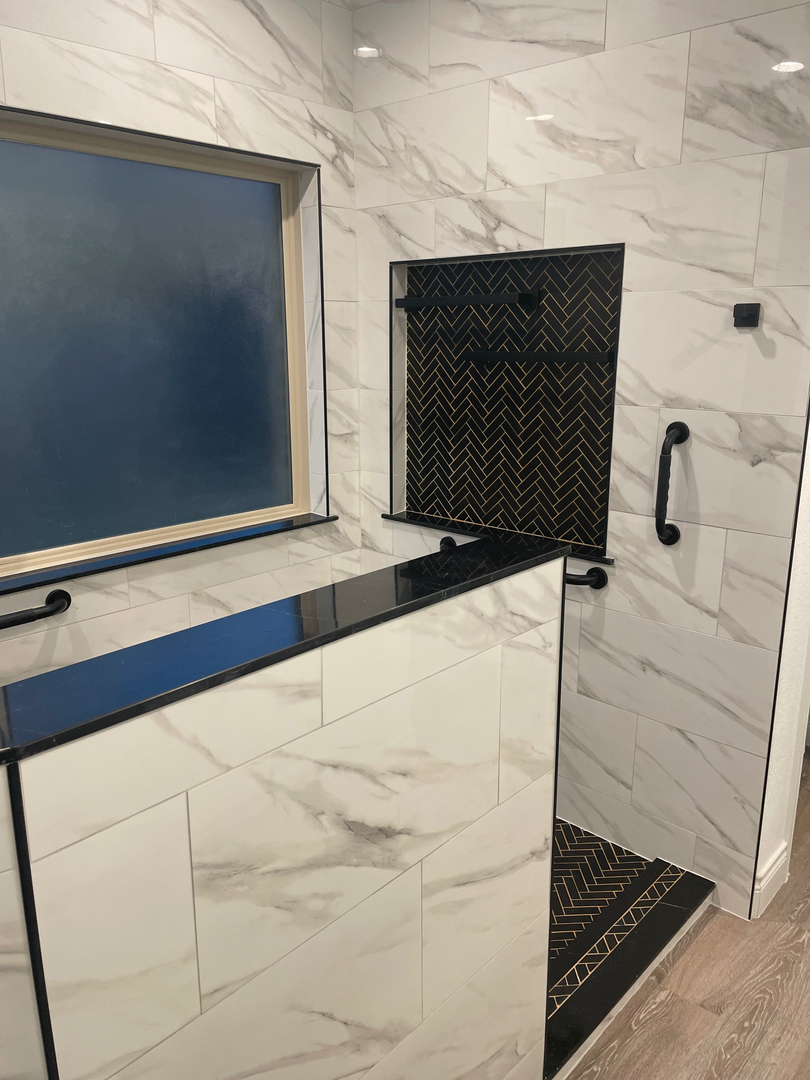
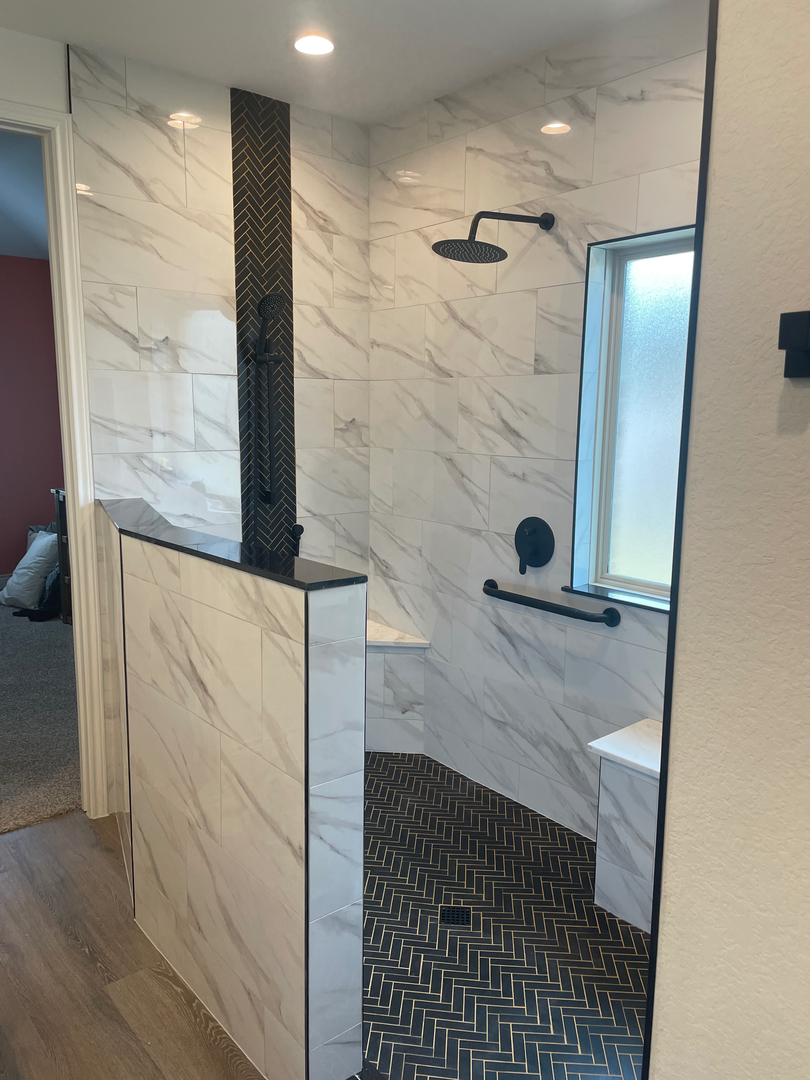
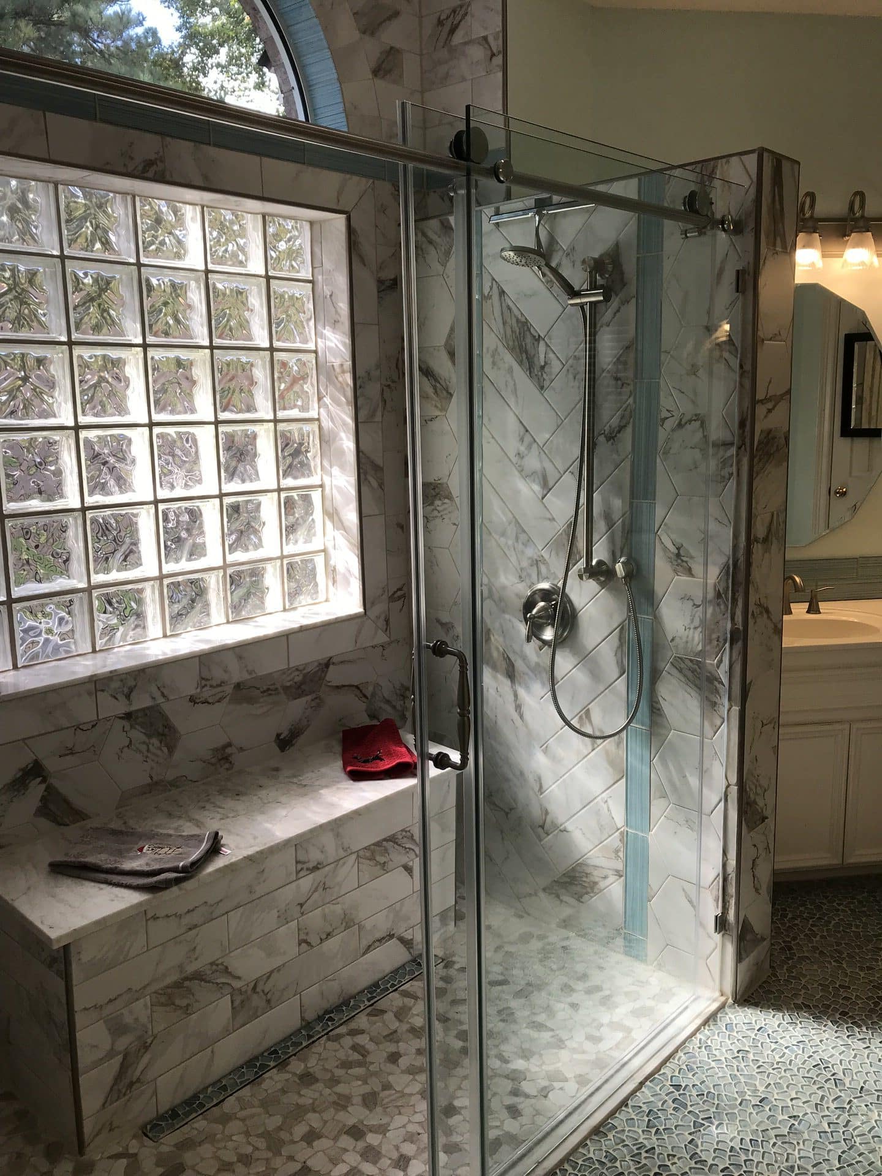
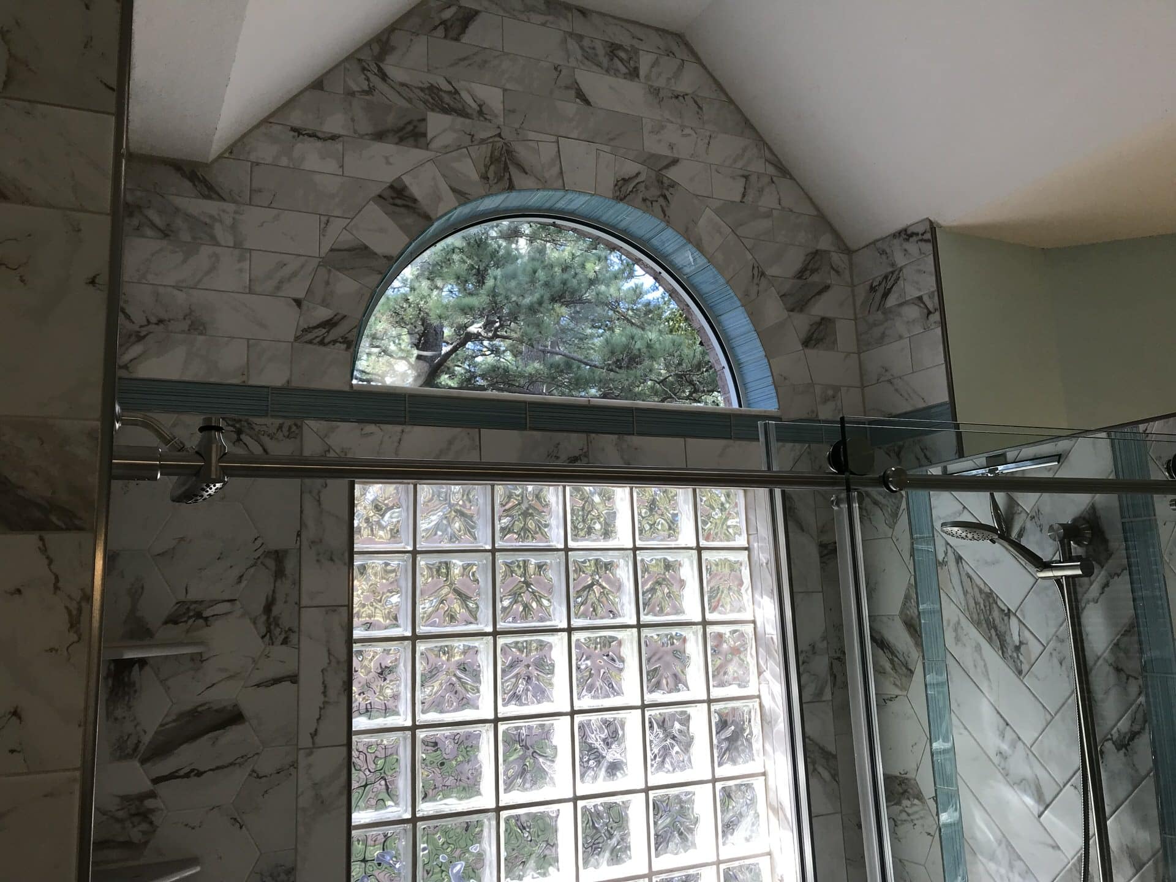
Walk-in shower enclosure with marble-patterned porcelain wall tile, frost privacy window, half-wall with black granite cap, recessed black herringbone niche, and matching dark herringbone tile floor.
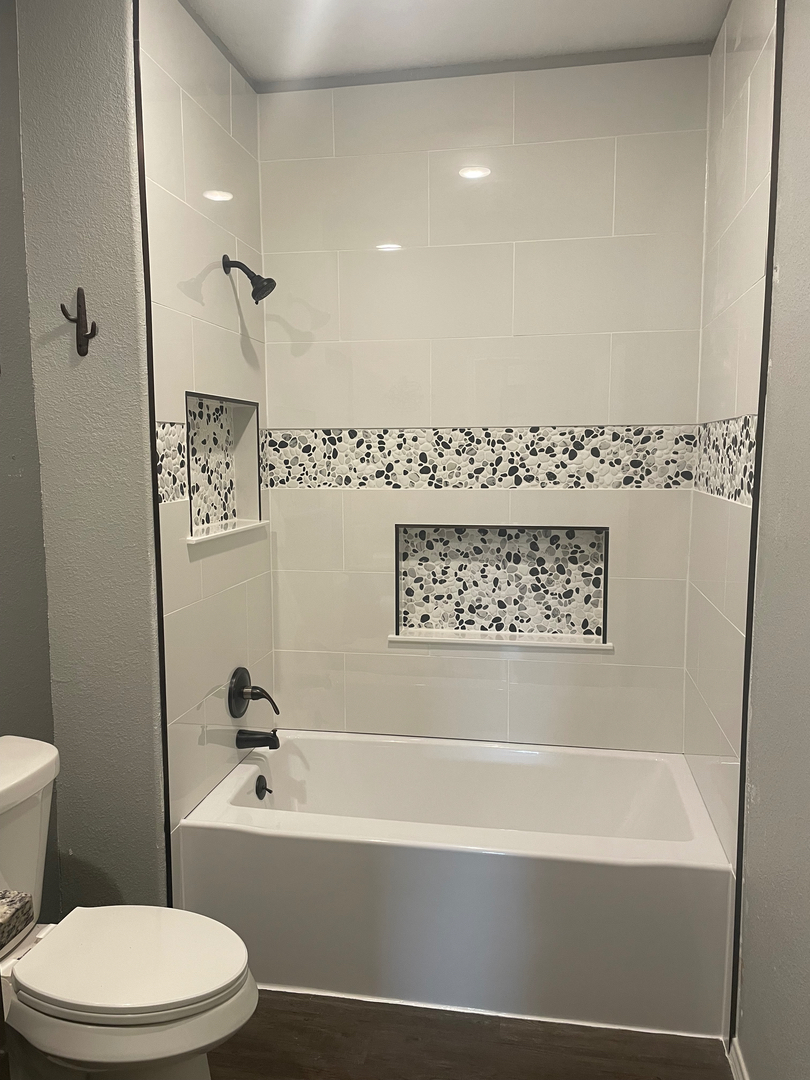
Bathtub and shower surround with white subway wall tiles, pebble mosaic accent band, dual recessed storage niches with matching pebble tile, and oil-rubbed bronze fixtures.
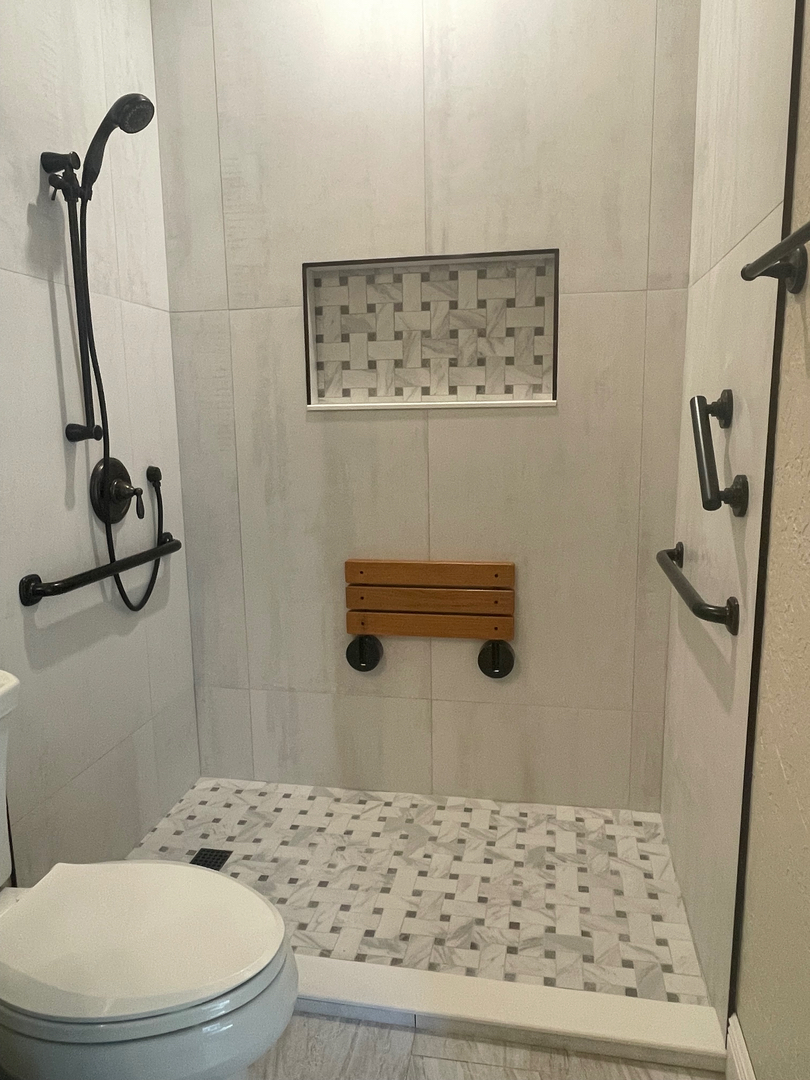
Accessible walk-in shower with low-threshold entry, marble basketweave mosaic floor and niche inlay, wall-mounted folding teak shower bench, handheld showerhead, and black safety grab bars.
Walk-in shower with marble-look subway tile, black herringbone accent stripe, matching dark herringbone floor, pony wall with granite cap, and matte black fixtures.
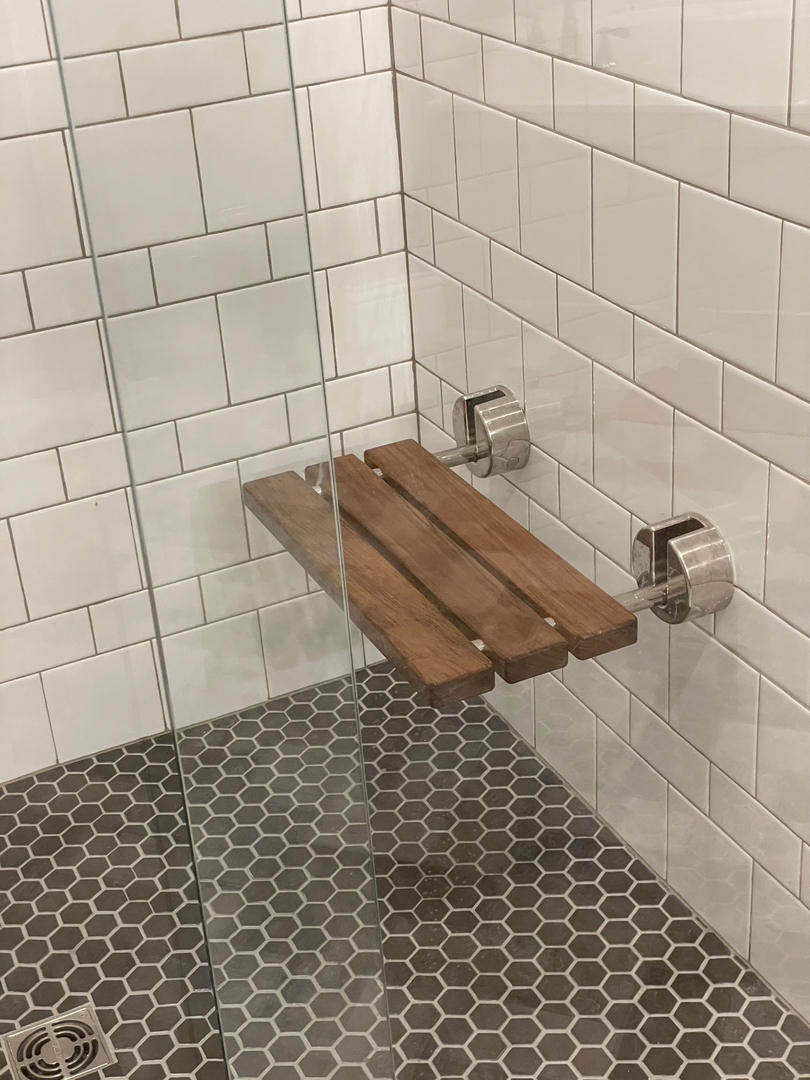
Custom walk-in shower detail featuring a wall-mounted fold-down teak bench, white subway tile walls, and a charcoal hexagon mosaic floor.
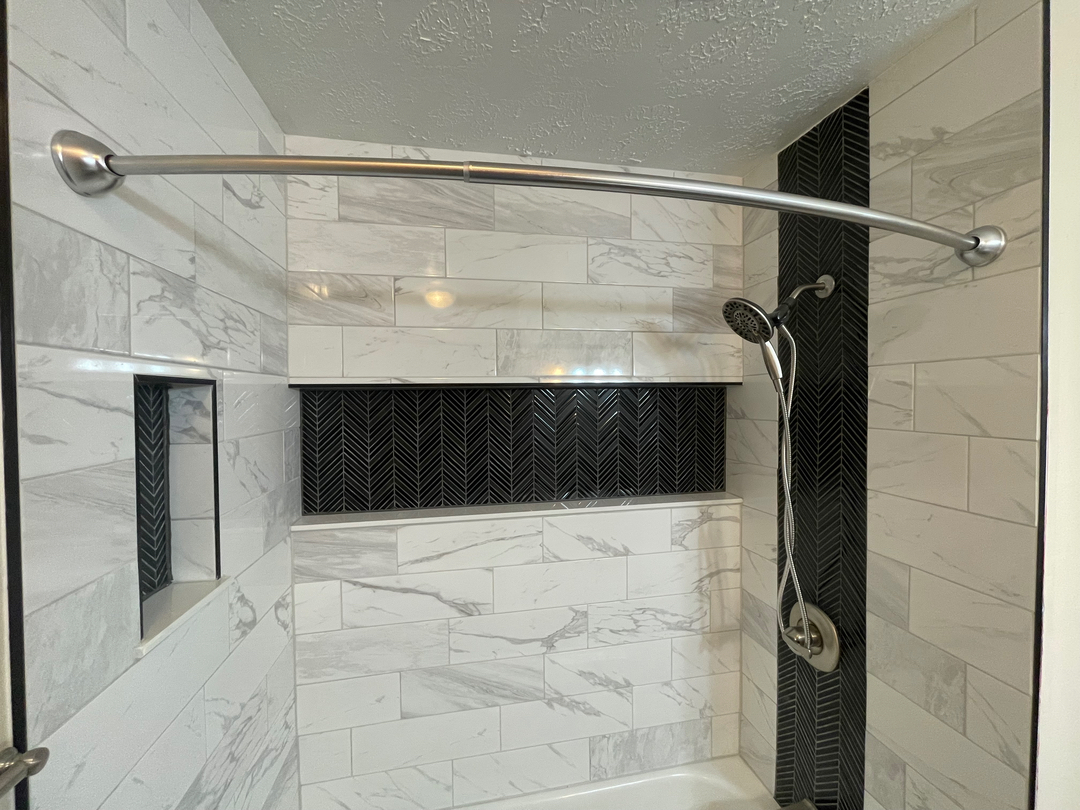
Bathtub and shower surround with marble-patterned tile, long recessed black herringbone accent niche, vertical tile stripe, and curved shower curtain rod.
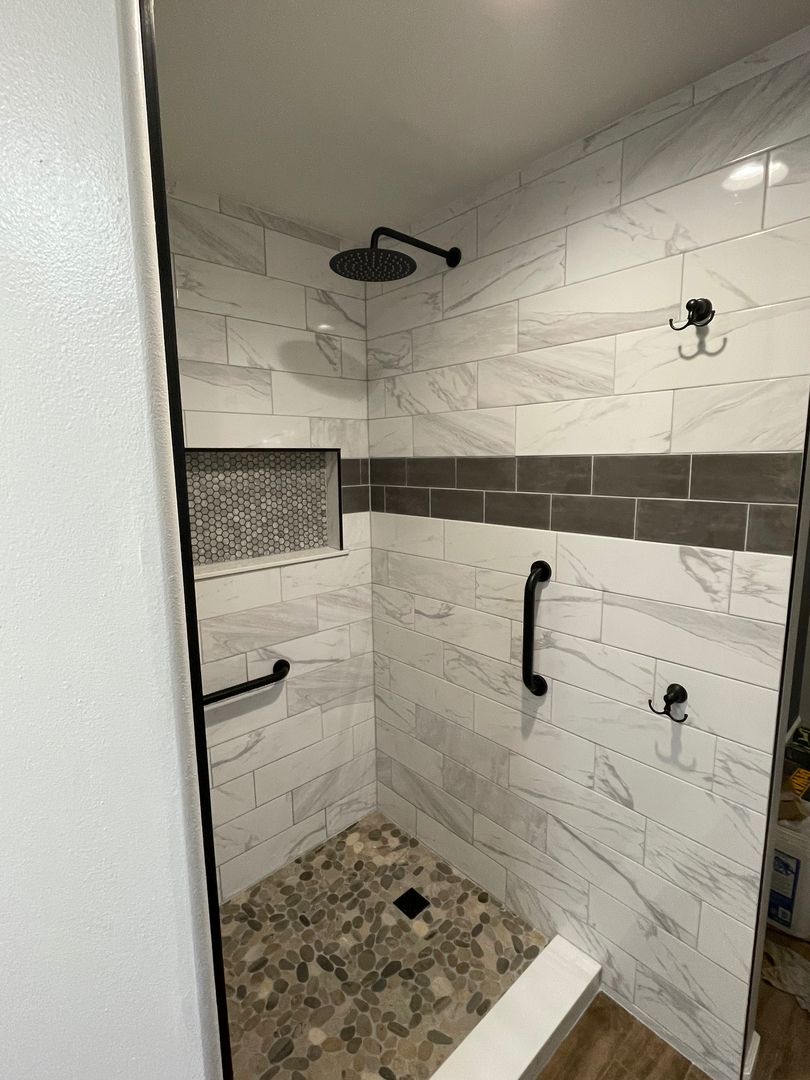
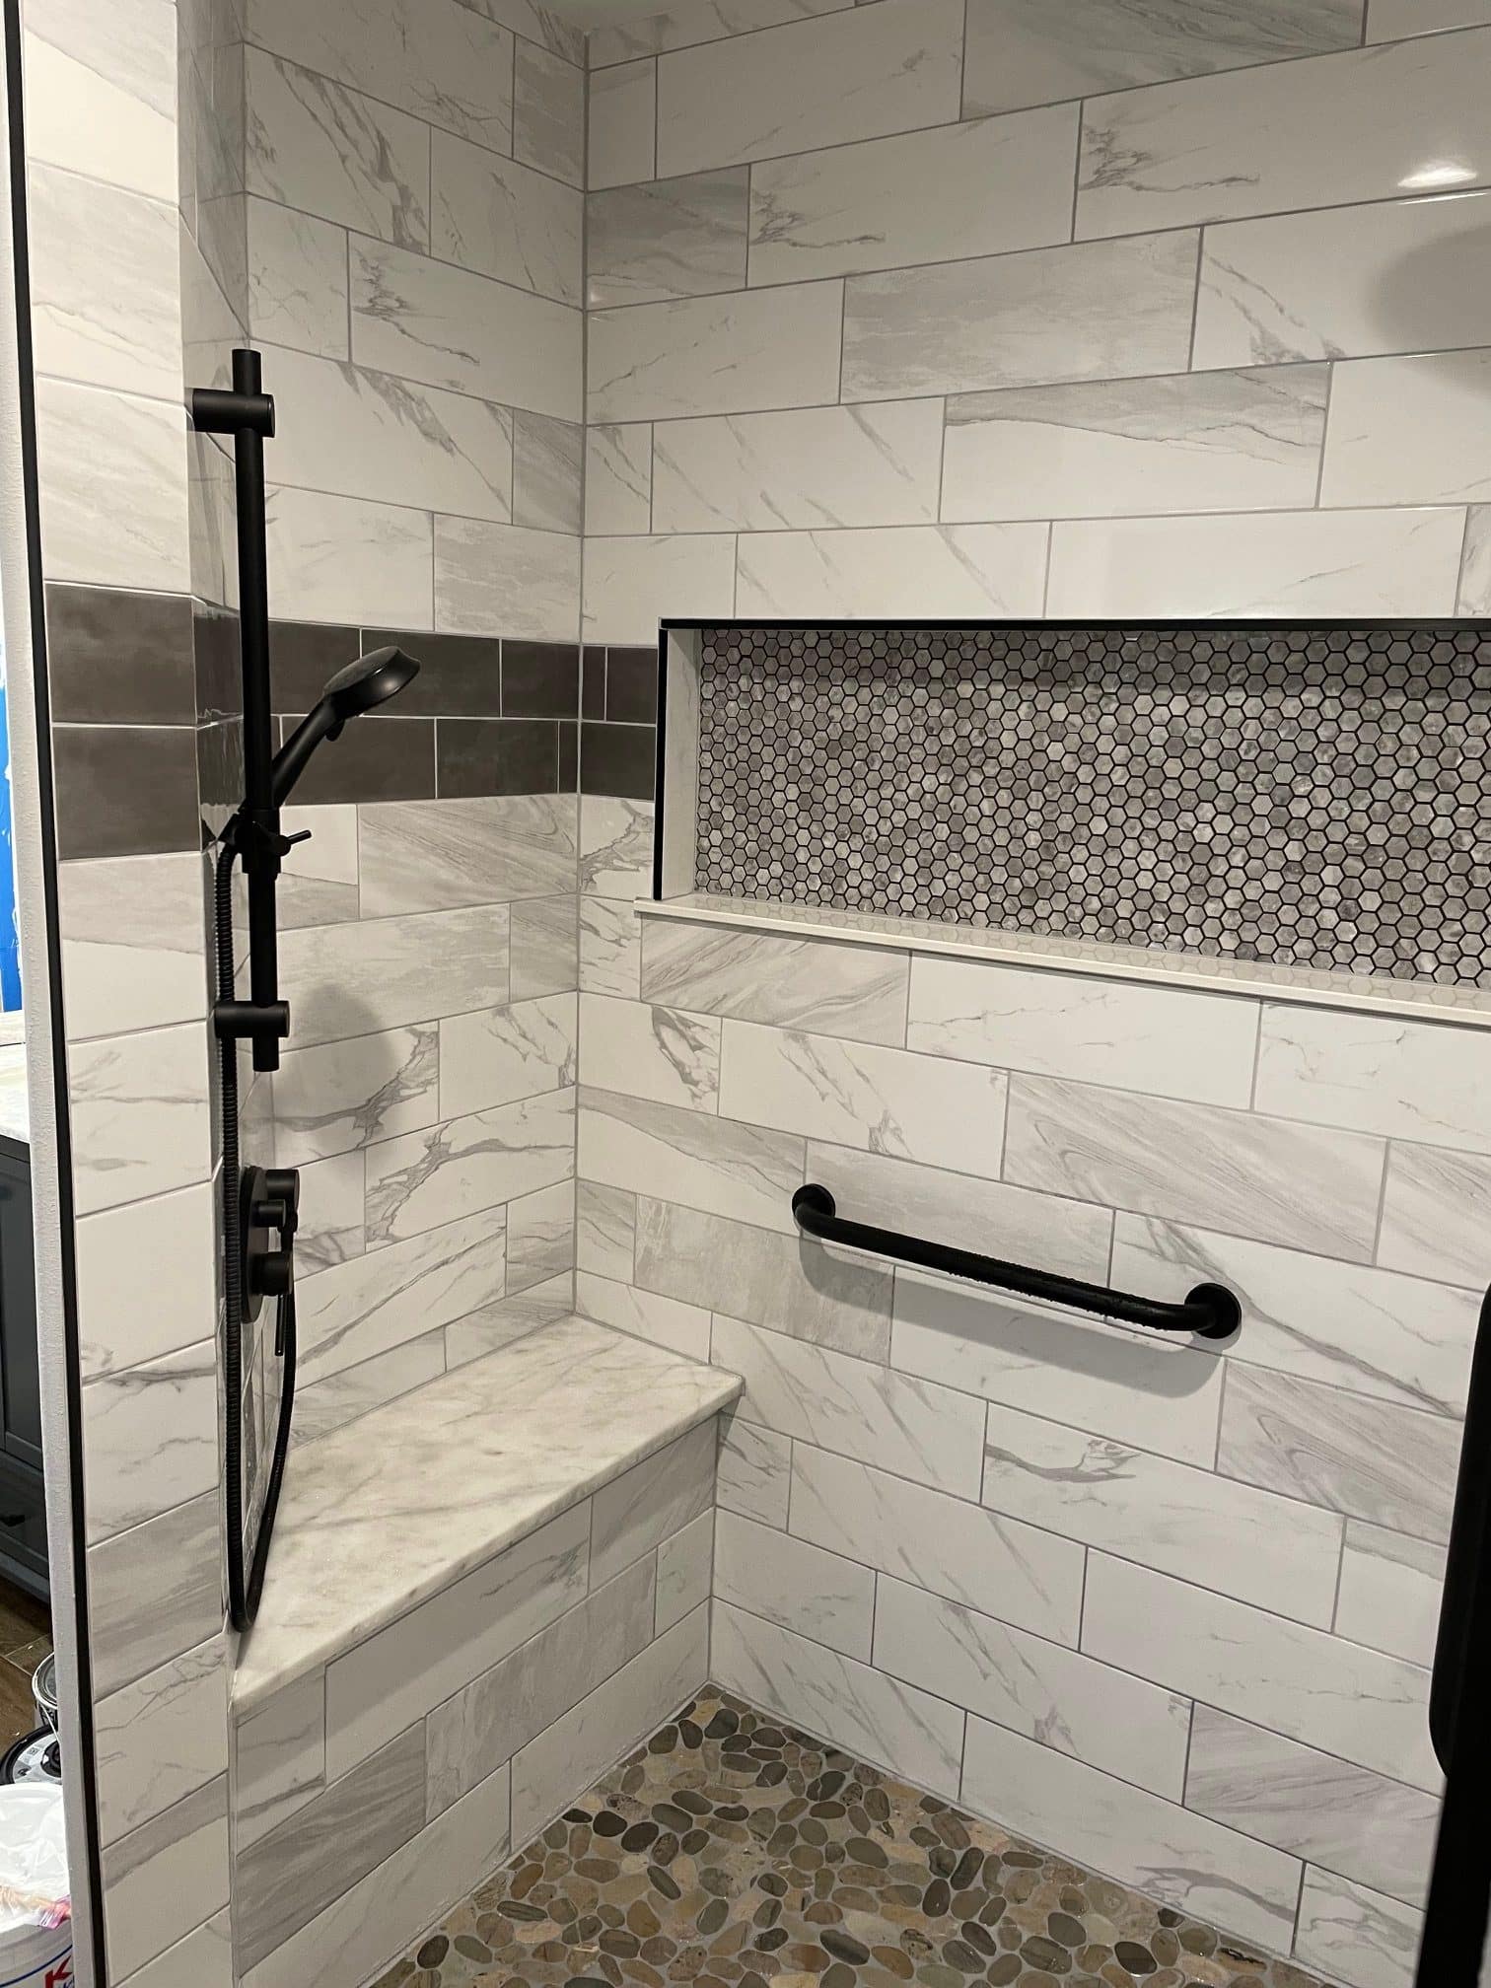
Accessible walk-in shower with river pebble tile floor, marble-look subway tile walls with horizontal gray accent band, recessed hexagon niche, matte black grab bars, and rain shower head.
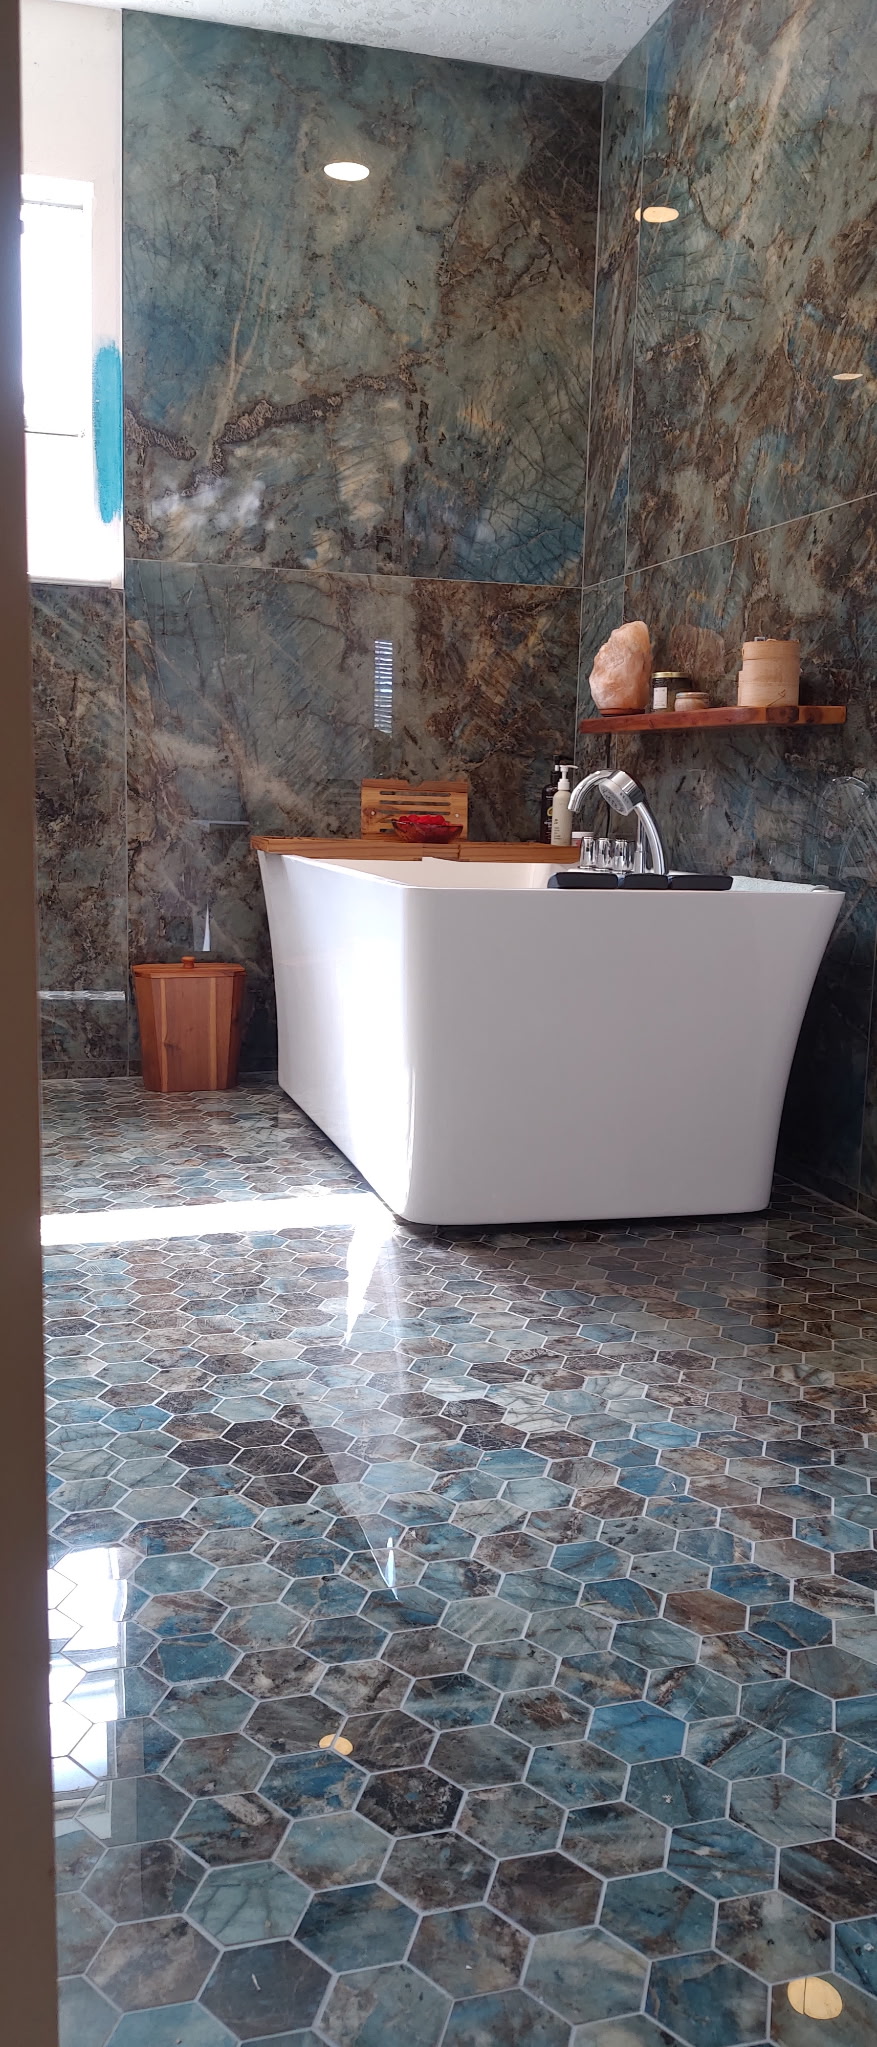
Primary bathroom featuring a freestanding white soaking tub with polished blue and earth-toned marble slab walls and matching hexagon floor tile.
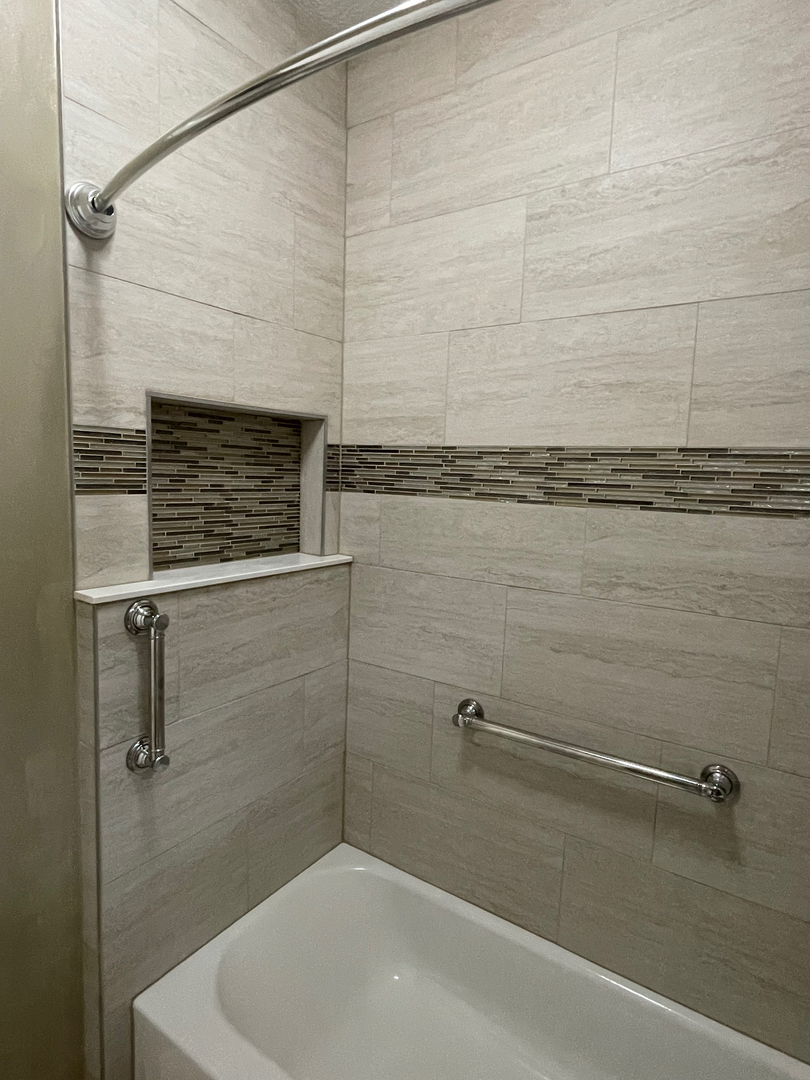
Tub-to-shower renovation with travertine-style porcelain tile walls, mosaic glass tile accent border and recessed niche, chrome safety grab bars, and curved rod.
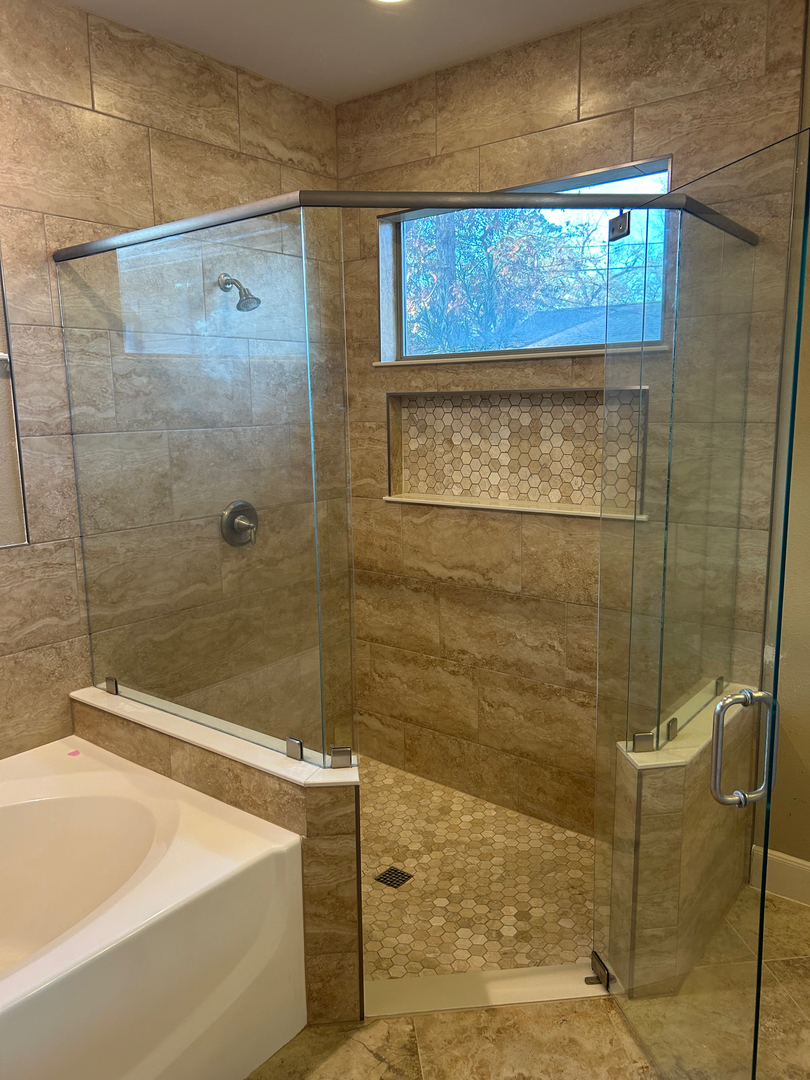
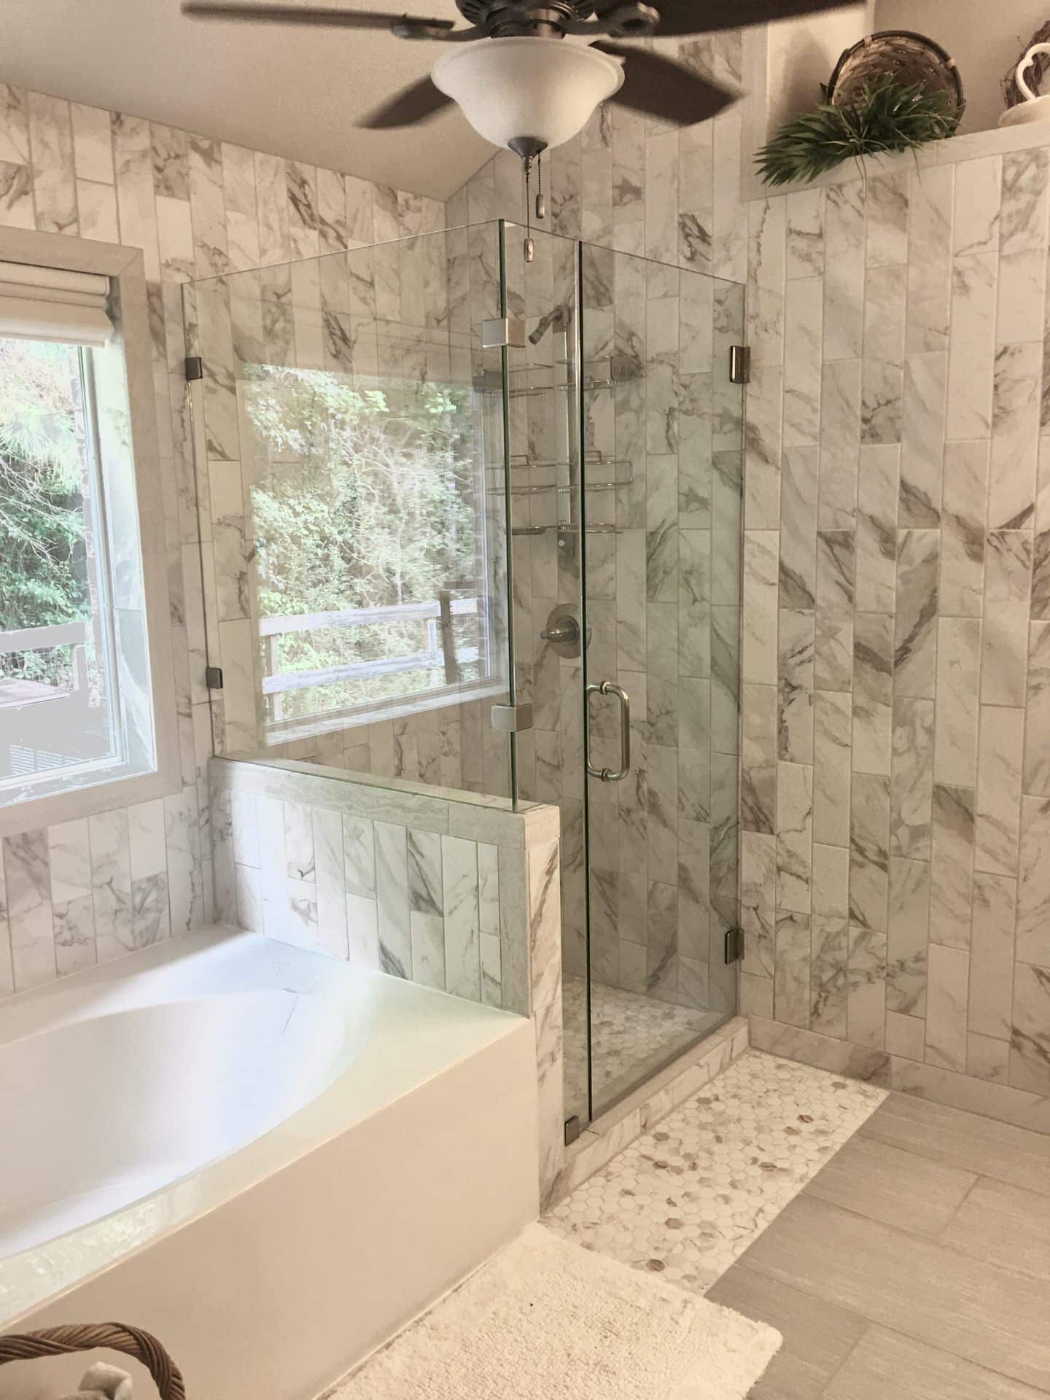
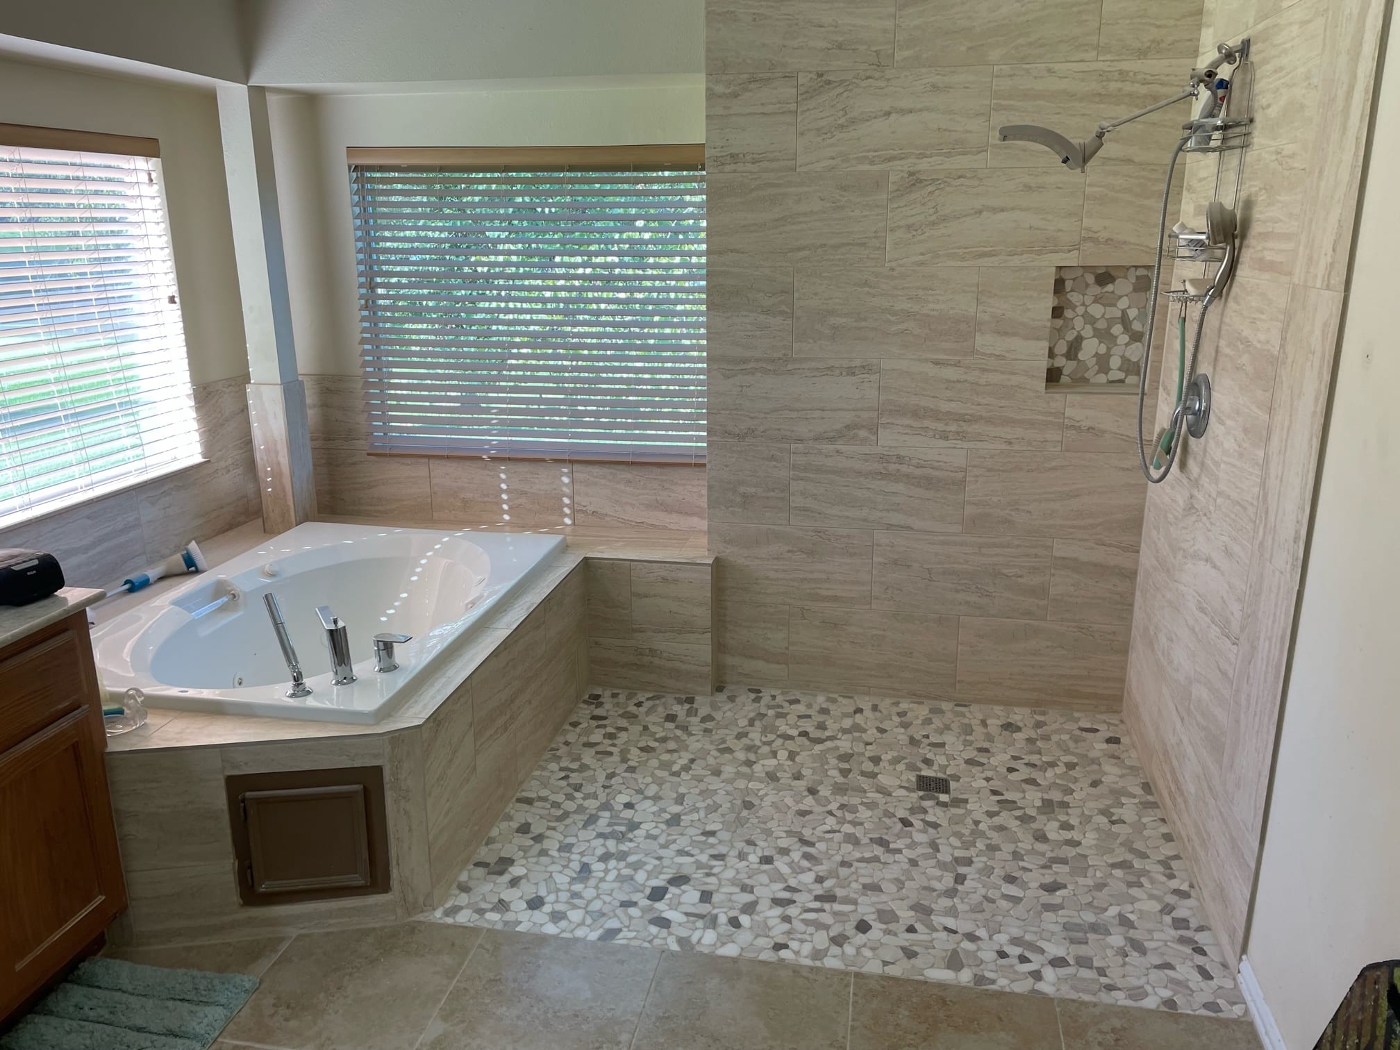
Corner custom walk-in shower with frameless glass enclosure, travertine-style wall tile, recessed hexagon mosaic niche, and adjacent drop-in tub.
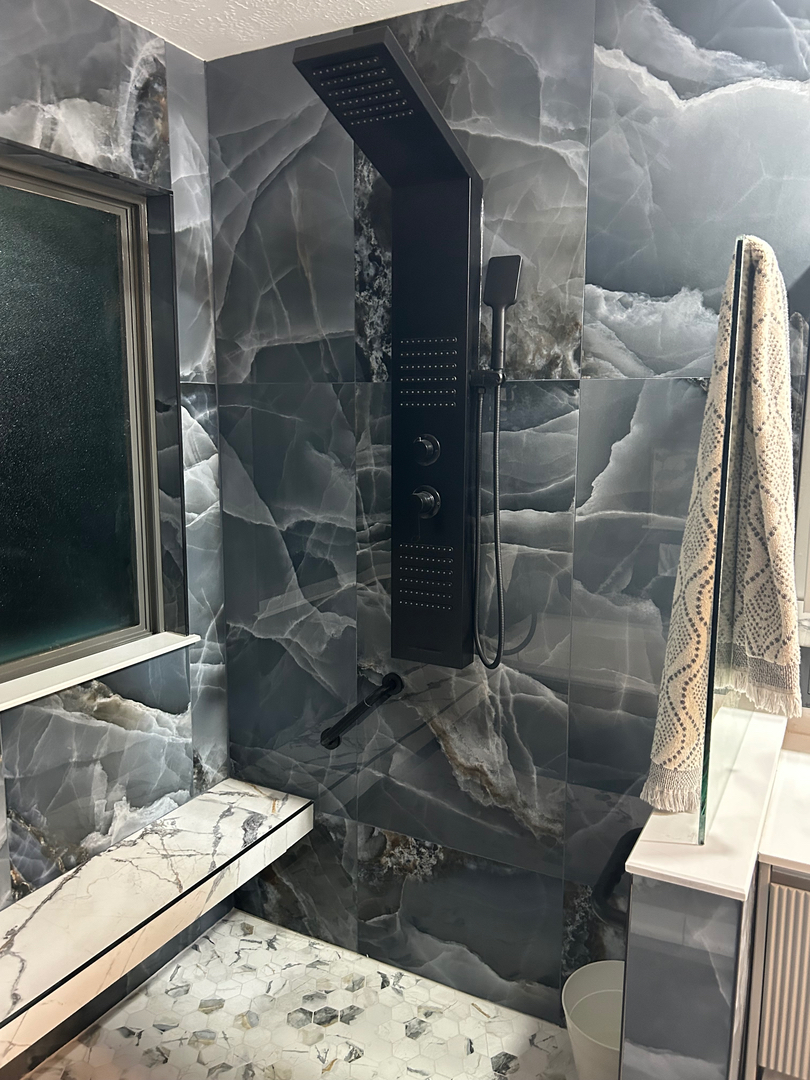
Luxury walk-in shower with dramatic dark marble-look porcelain tile, custom built-in bench, modern matte black shower panel tower, and hexagon tile floor.
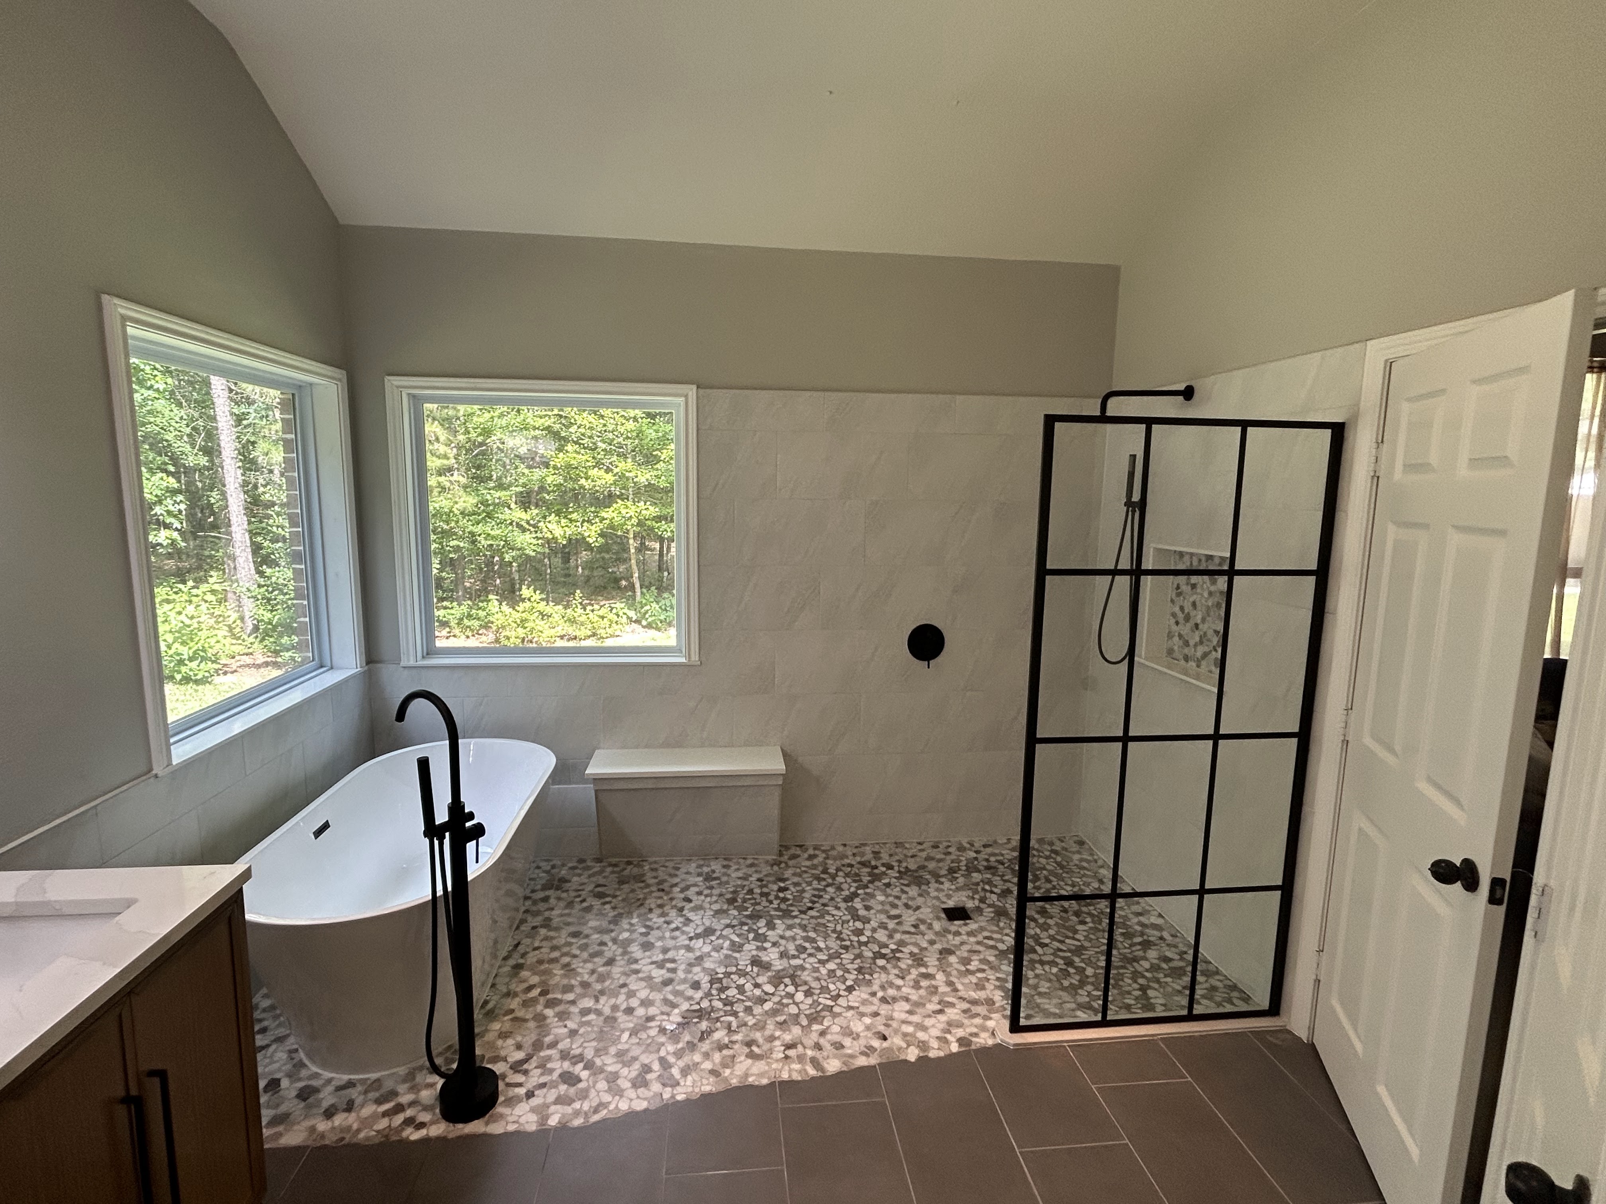
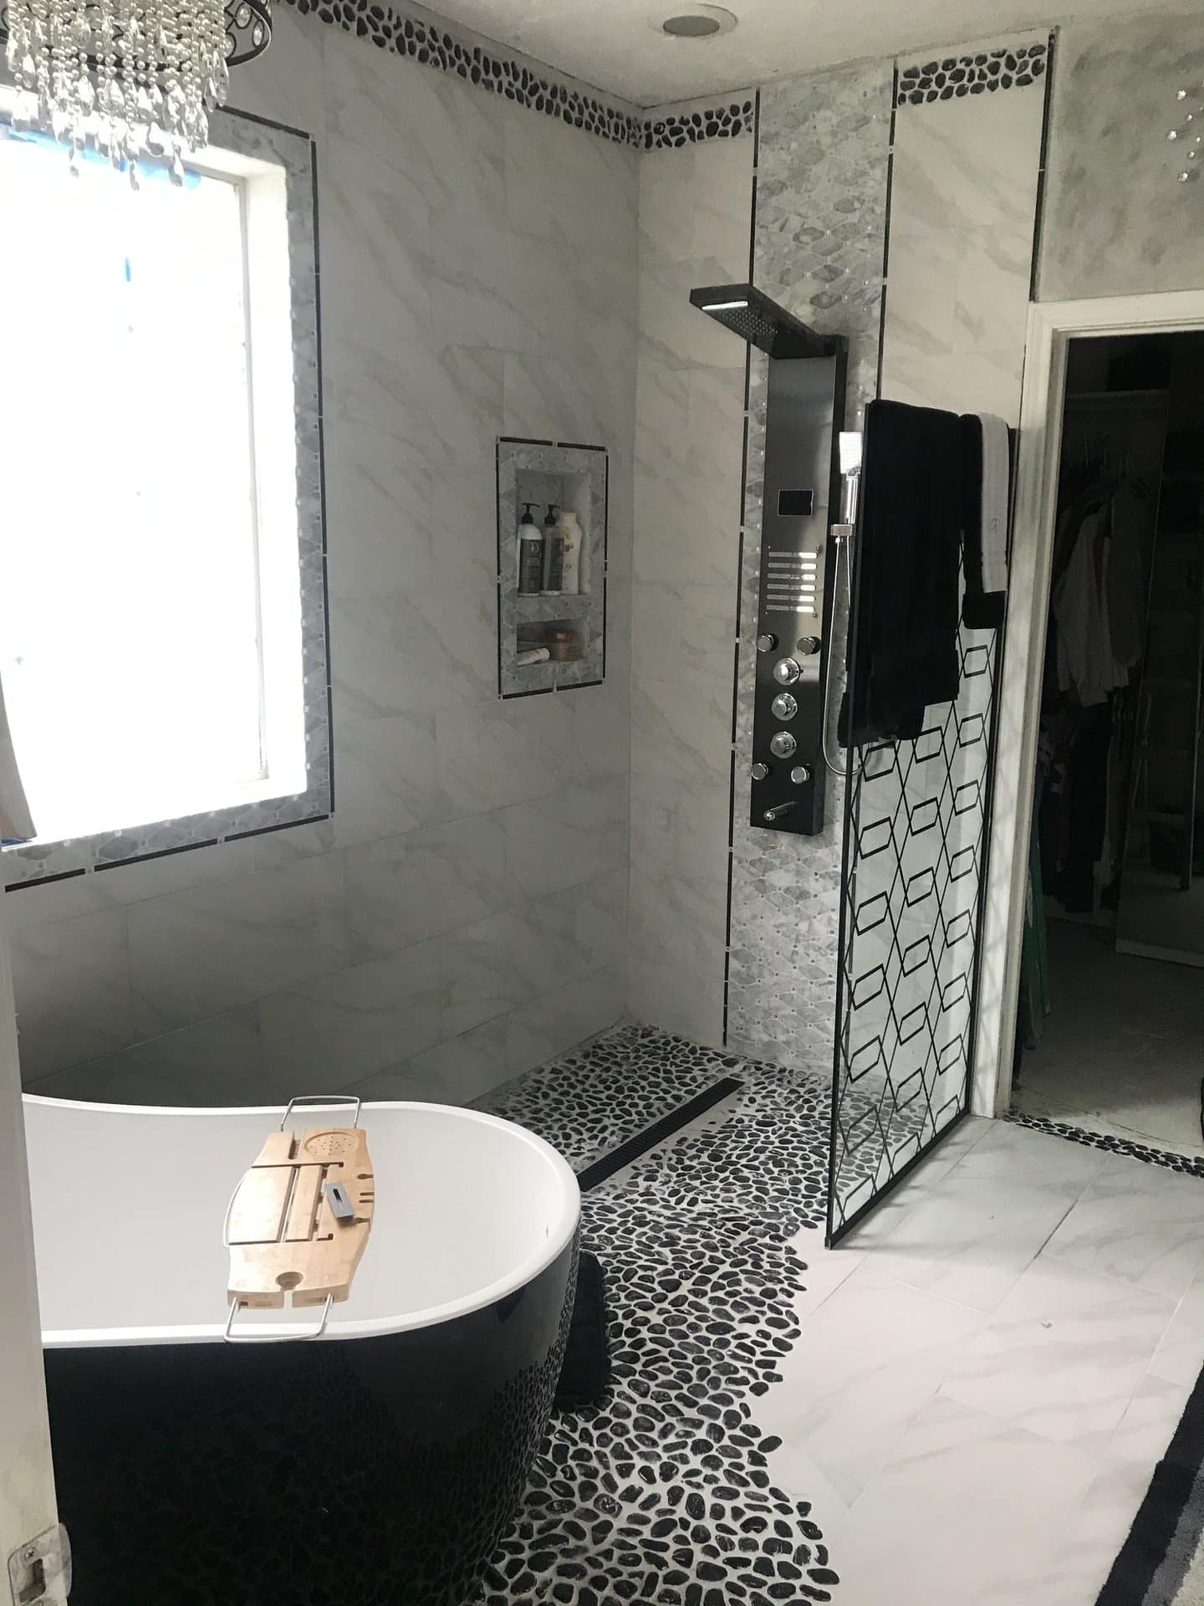
Spacious master bathroom wet room featuring a freestanding soaking tub with matte black floor-mount faucet, open curbless shower with black grid glass screen, river rock pebble floor, and large landscape windows.
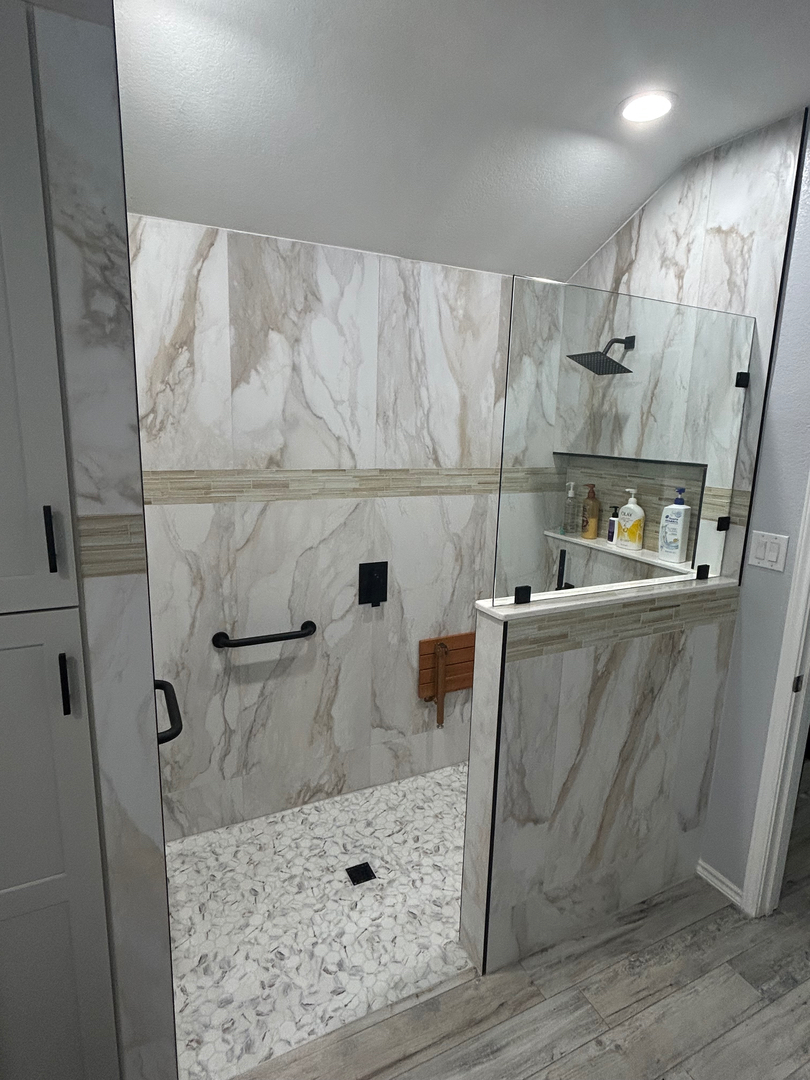
Curbless walk-in shower with pony wall glass partition, warm marble-veined wall tile with decorative accent stripe, fold-down bench, and safety grab bar.
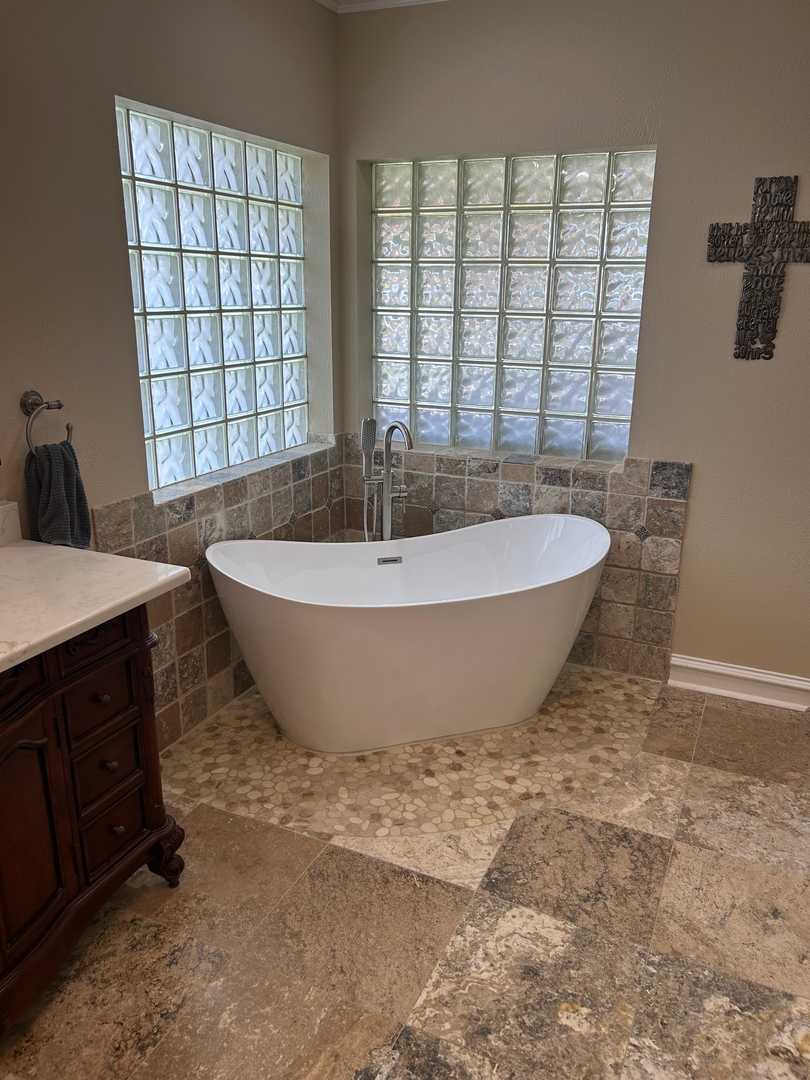
Freestanding white soaking tub set against glass block windows with rustic stone tile wainscoting and a river rock pebble tile floor inlay.
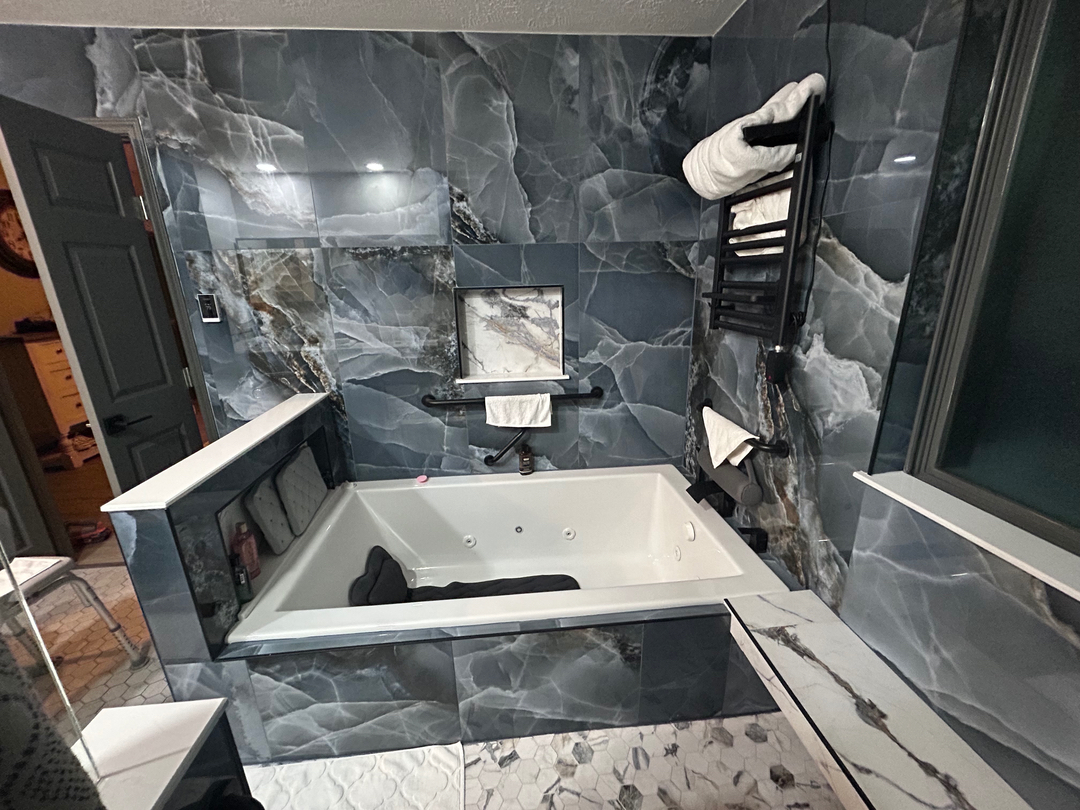
Custom drop-in jetted bathtub with dramatic dark veined tile surround, recessed storage niche, and heated towel rack.
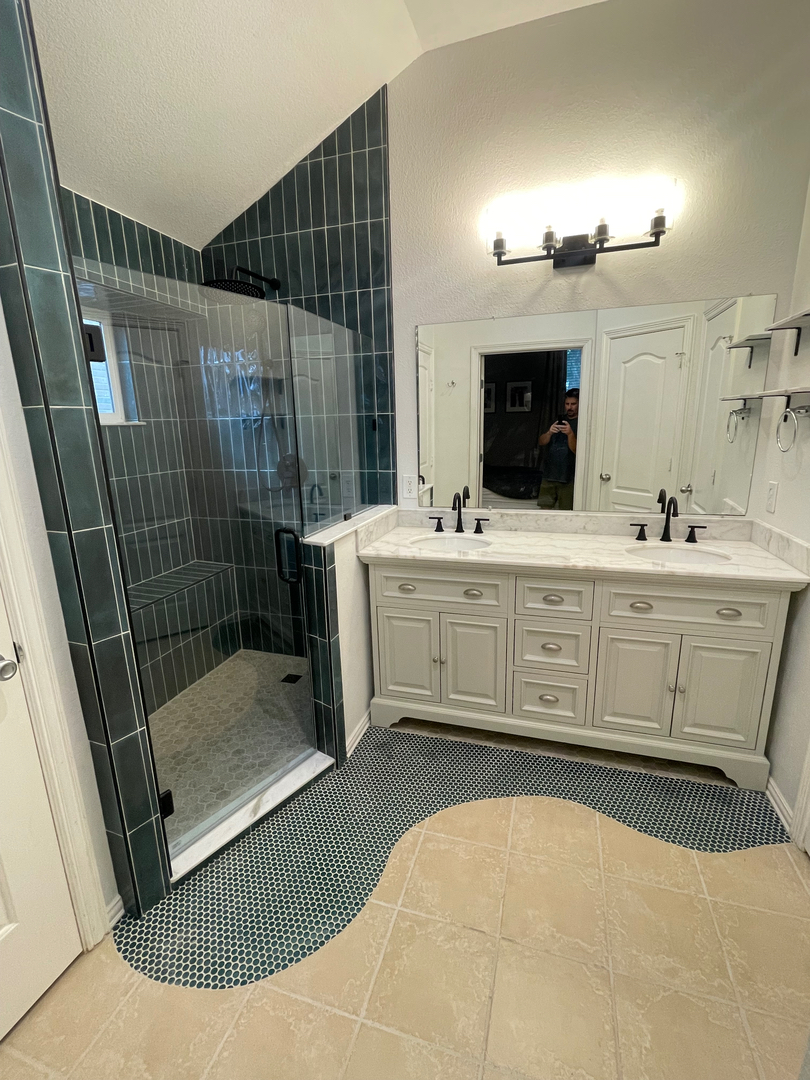
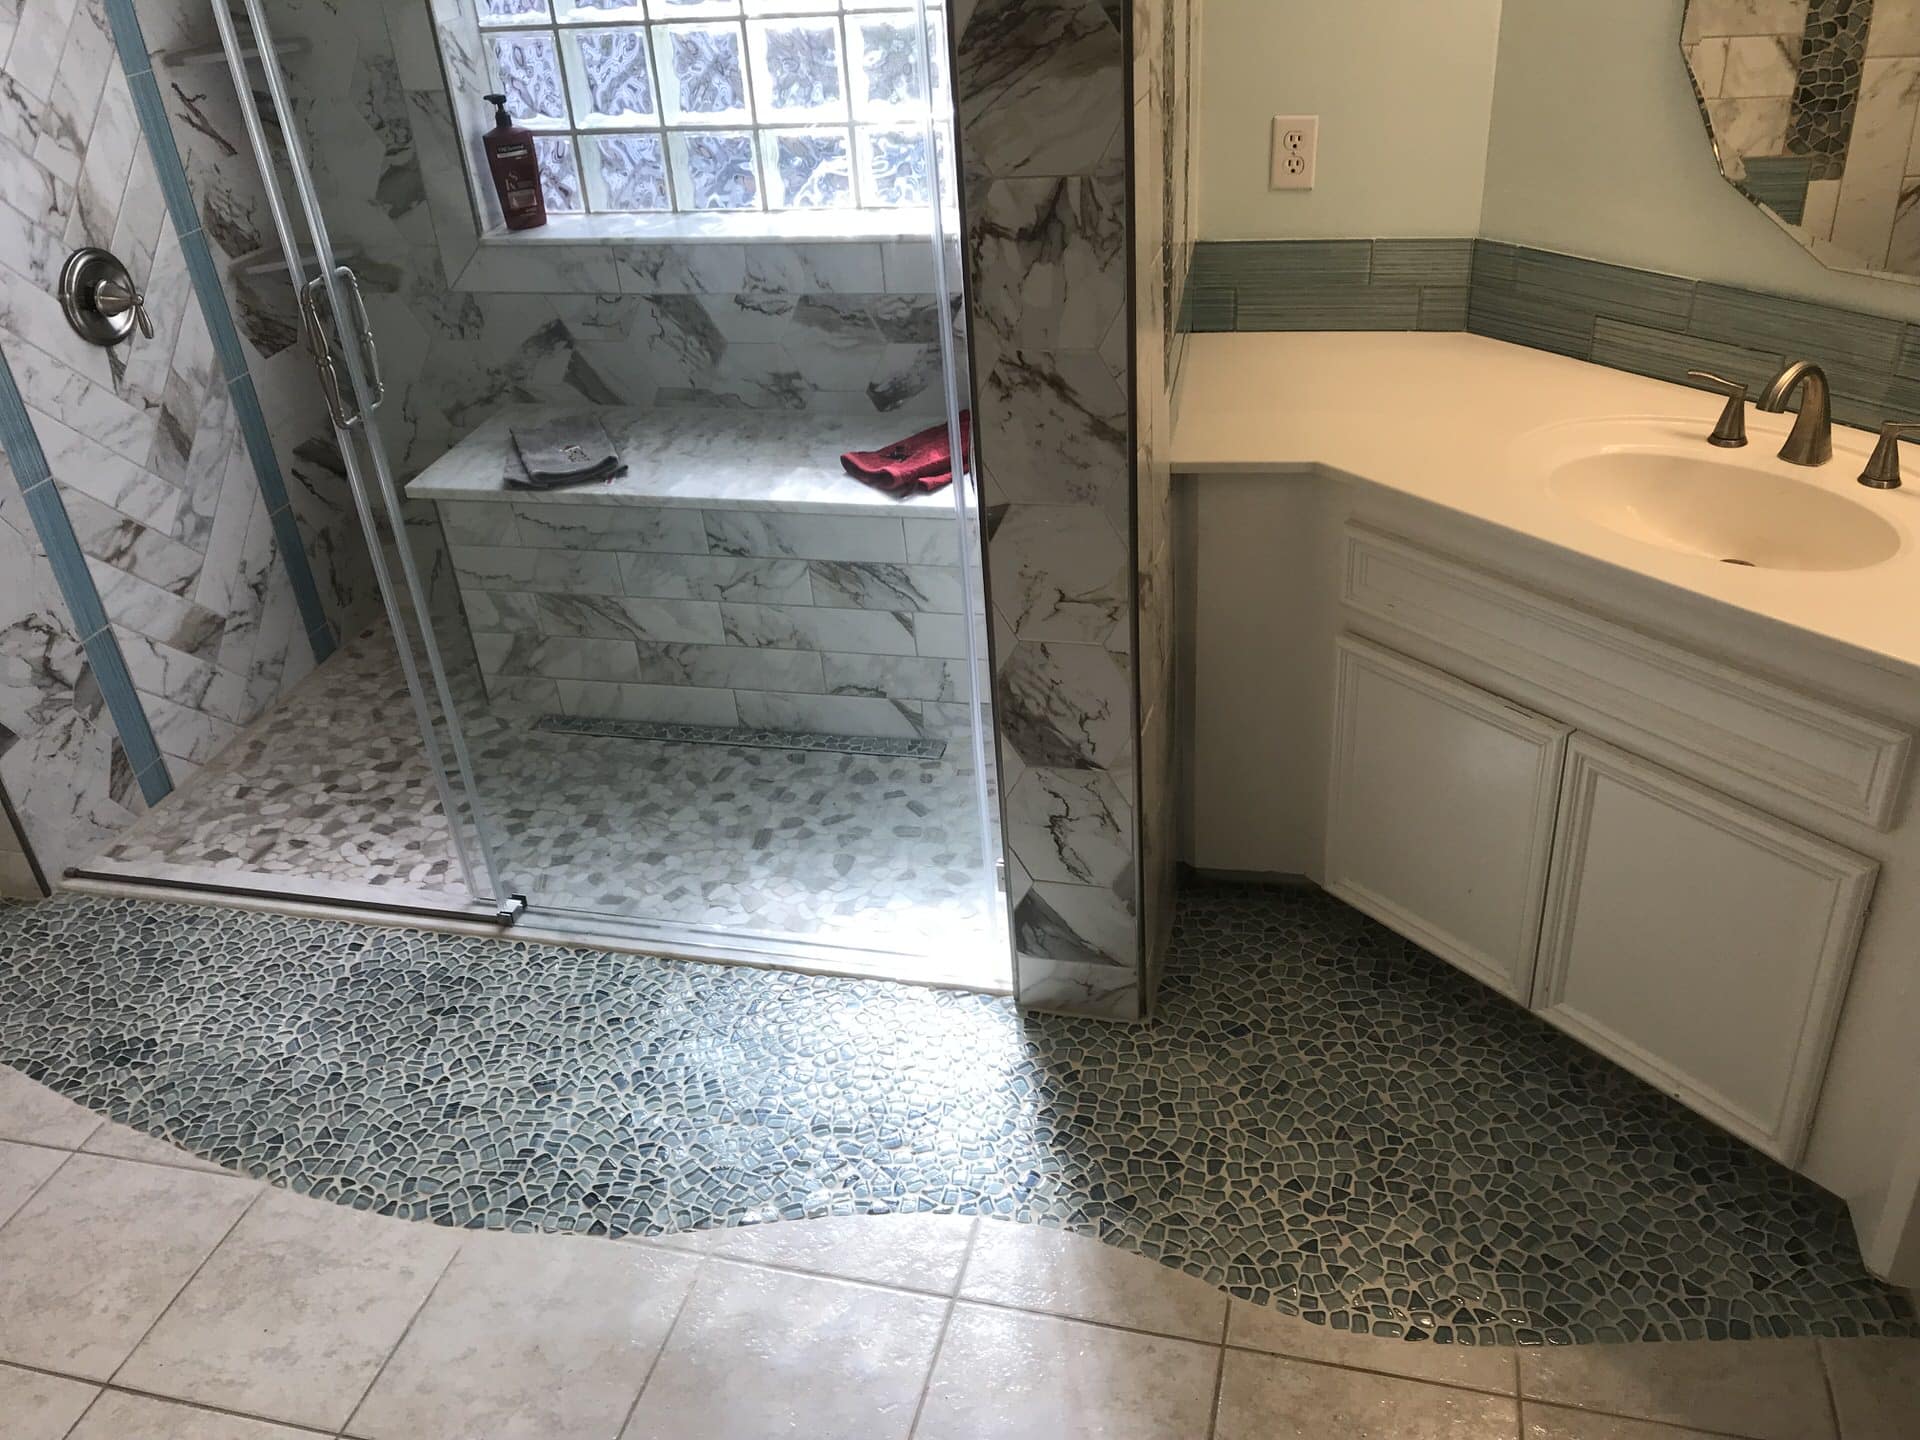
Primary bathroom remodel with vertical deep-teal tiled walk-in shower with bench, double vanity, and custom curved floor tile inlay.
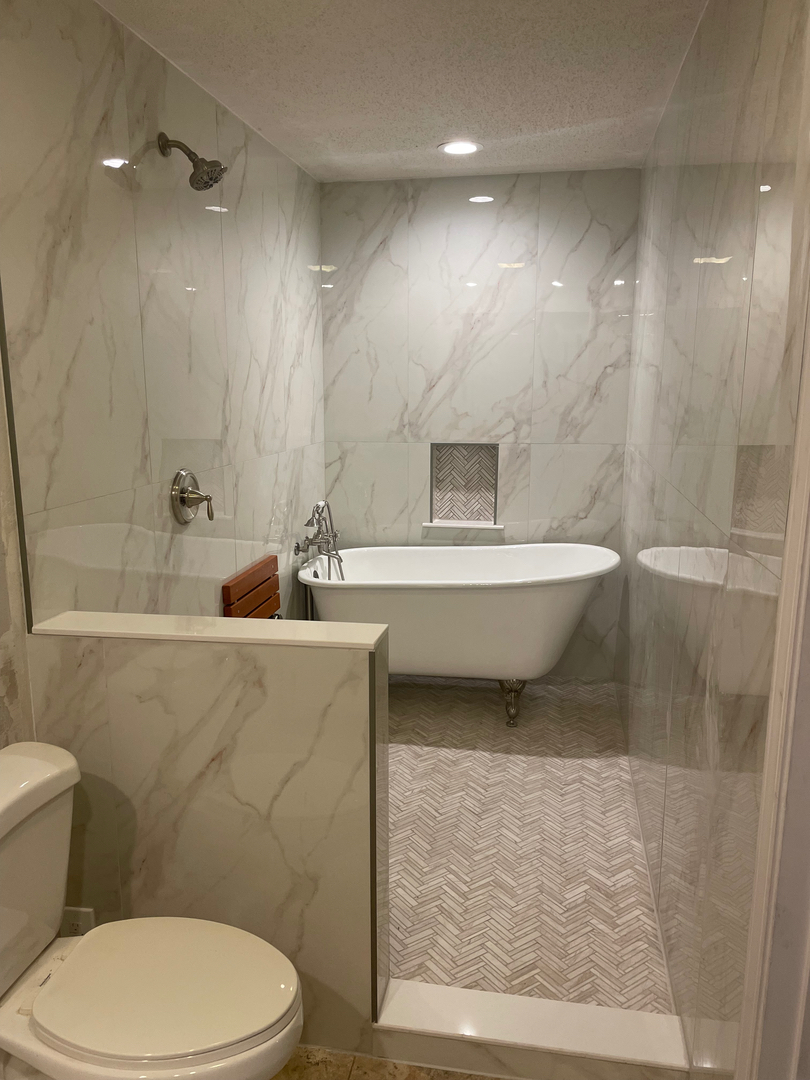
Freestanding clawfoot soaking tub inside a marble-style wet room shower with herringbone tiled floor and recessed niche.
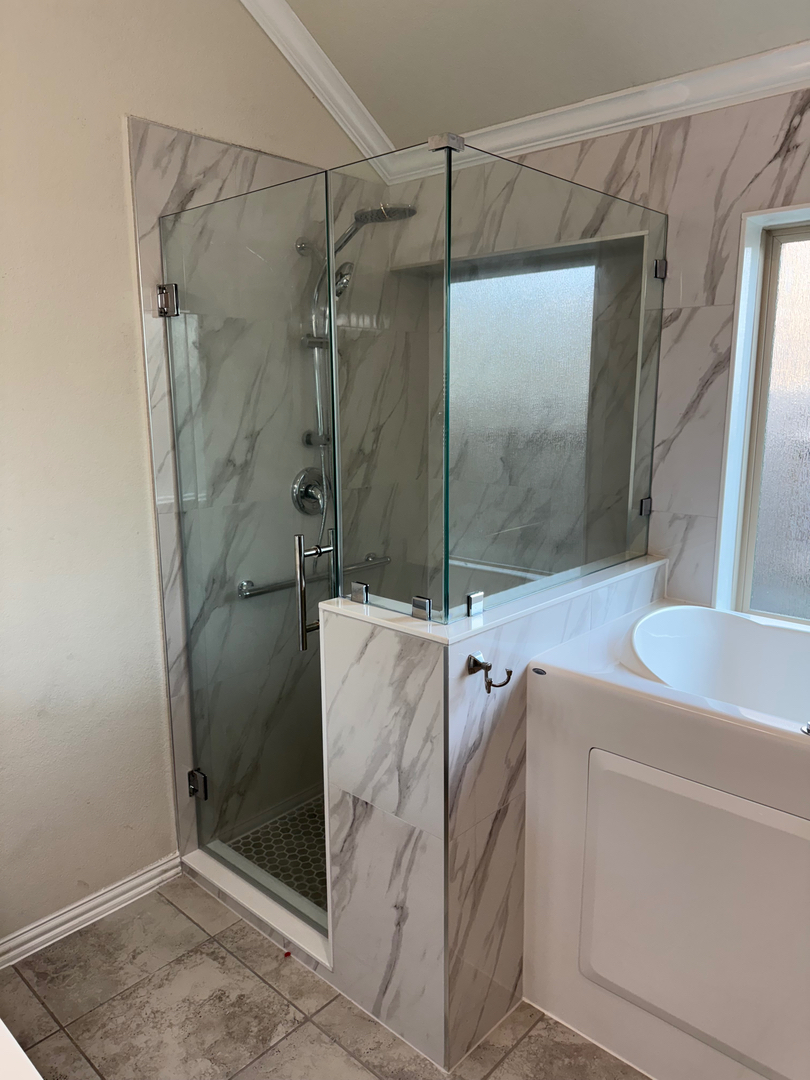
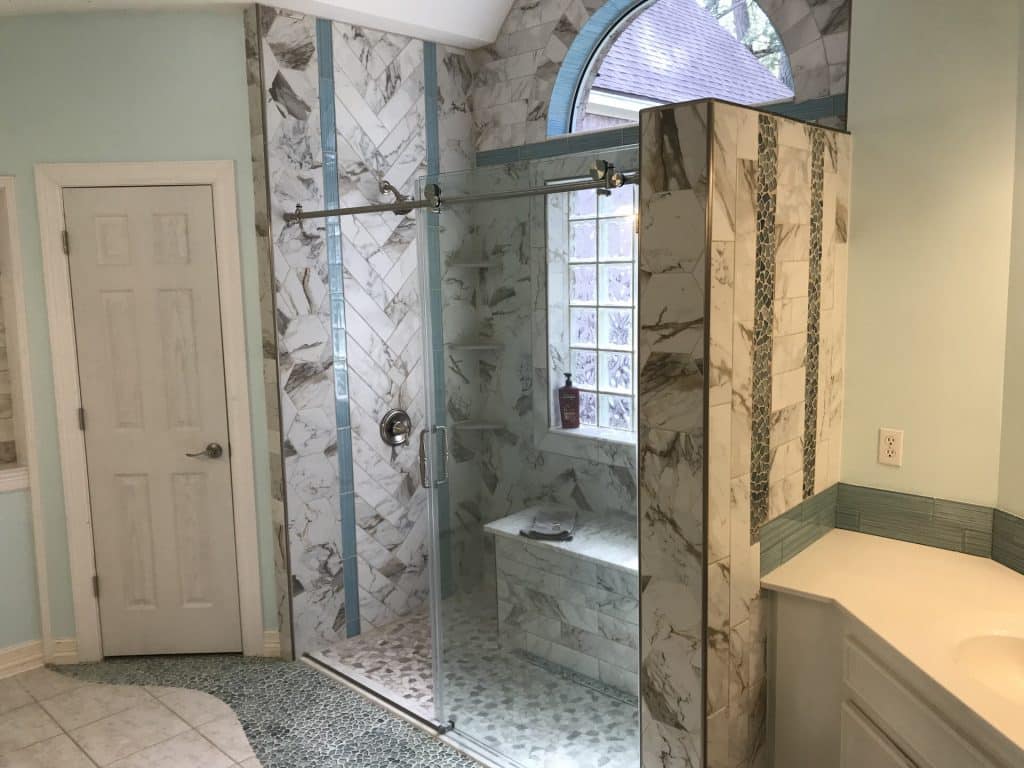
Custom walk-in shower with corner glass enclosure, marble-style tile walls, and adjacent soaking tub.
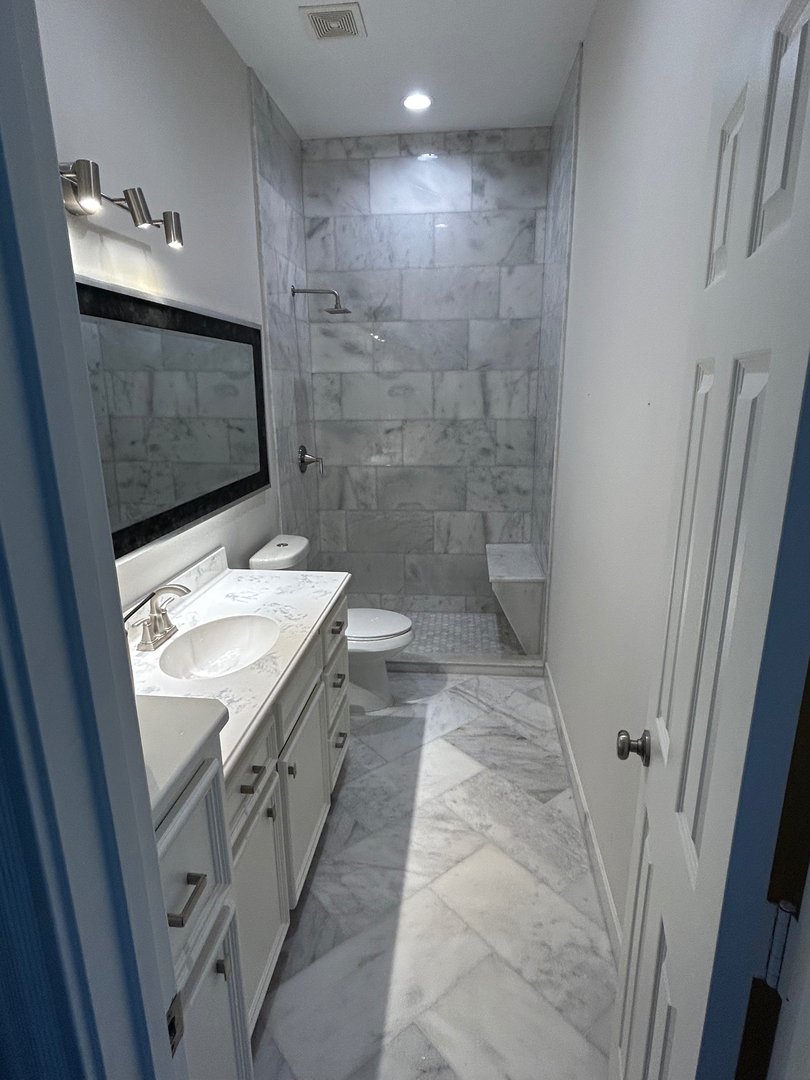
Long bathroom remodel featuring white vanity, marble floor tiles, and a walk-in shower with built-in bench.
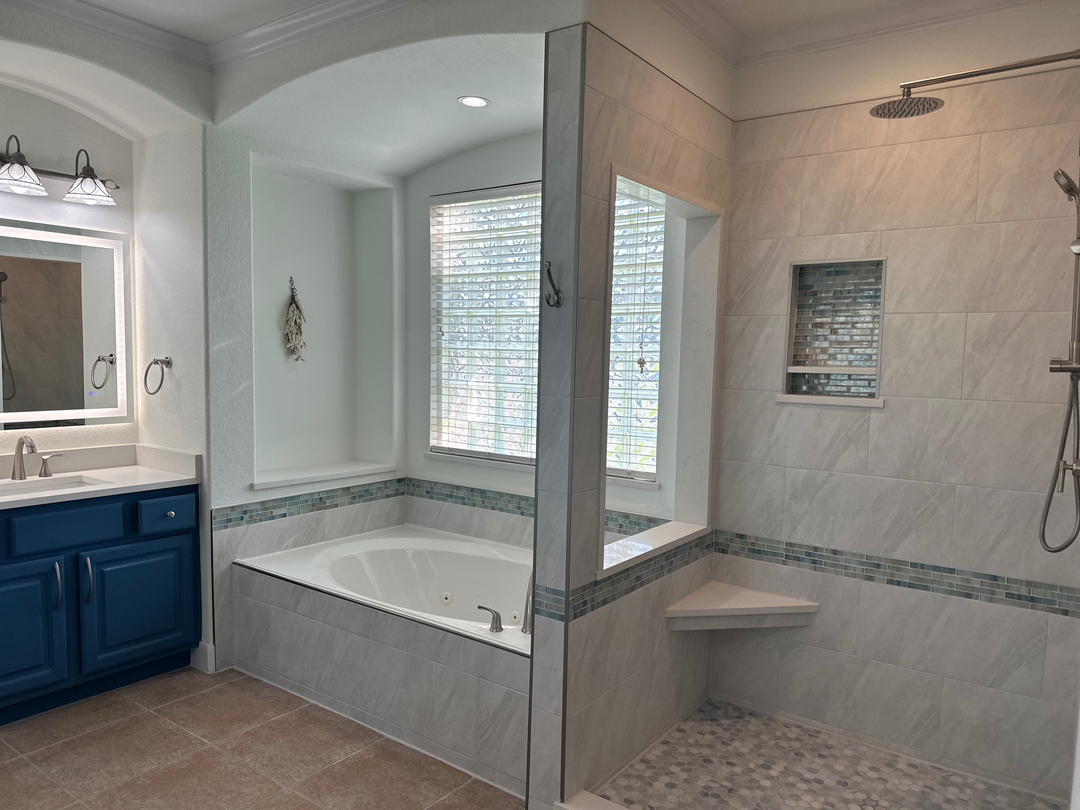
Spacious master bathroom with custom drop-in tub, blue double vanity, and open walk-in shower with rain head.
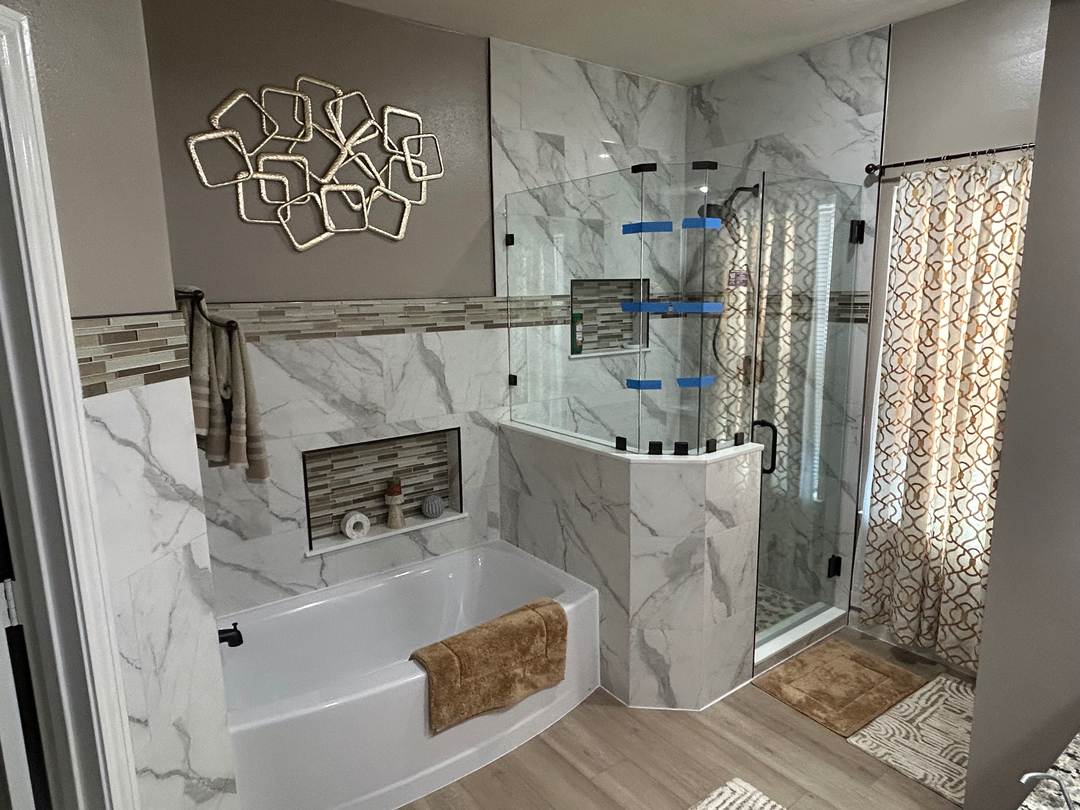
Bathroom renovation with marble-patterned tile tub surround, custom recessed niche, and glass shower enclosure.
Custom walk-in shower remodel with frameless glass and detailed tile craftsmanship.
Project Gallery Photo 25
Project Gallery Photo 26
Project Gallery Photo 27
Project Gallery Photo 28
Project Gallery Photo 29
Project Gallery Photo 30
Project Gallery Photo 31
Project Gallery Photo 32
Project Gallery Photo 33
Project Gallery Photo 34
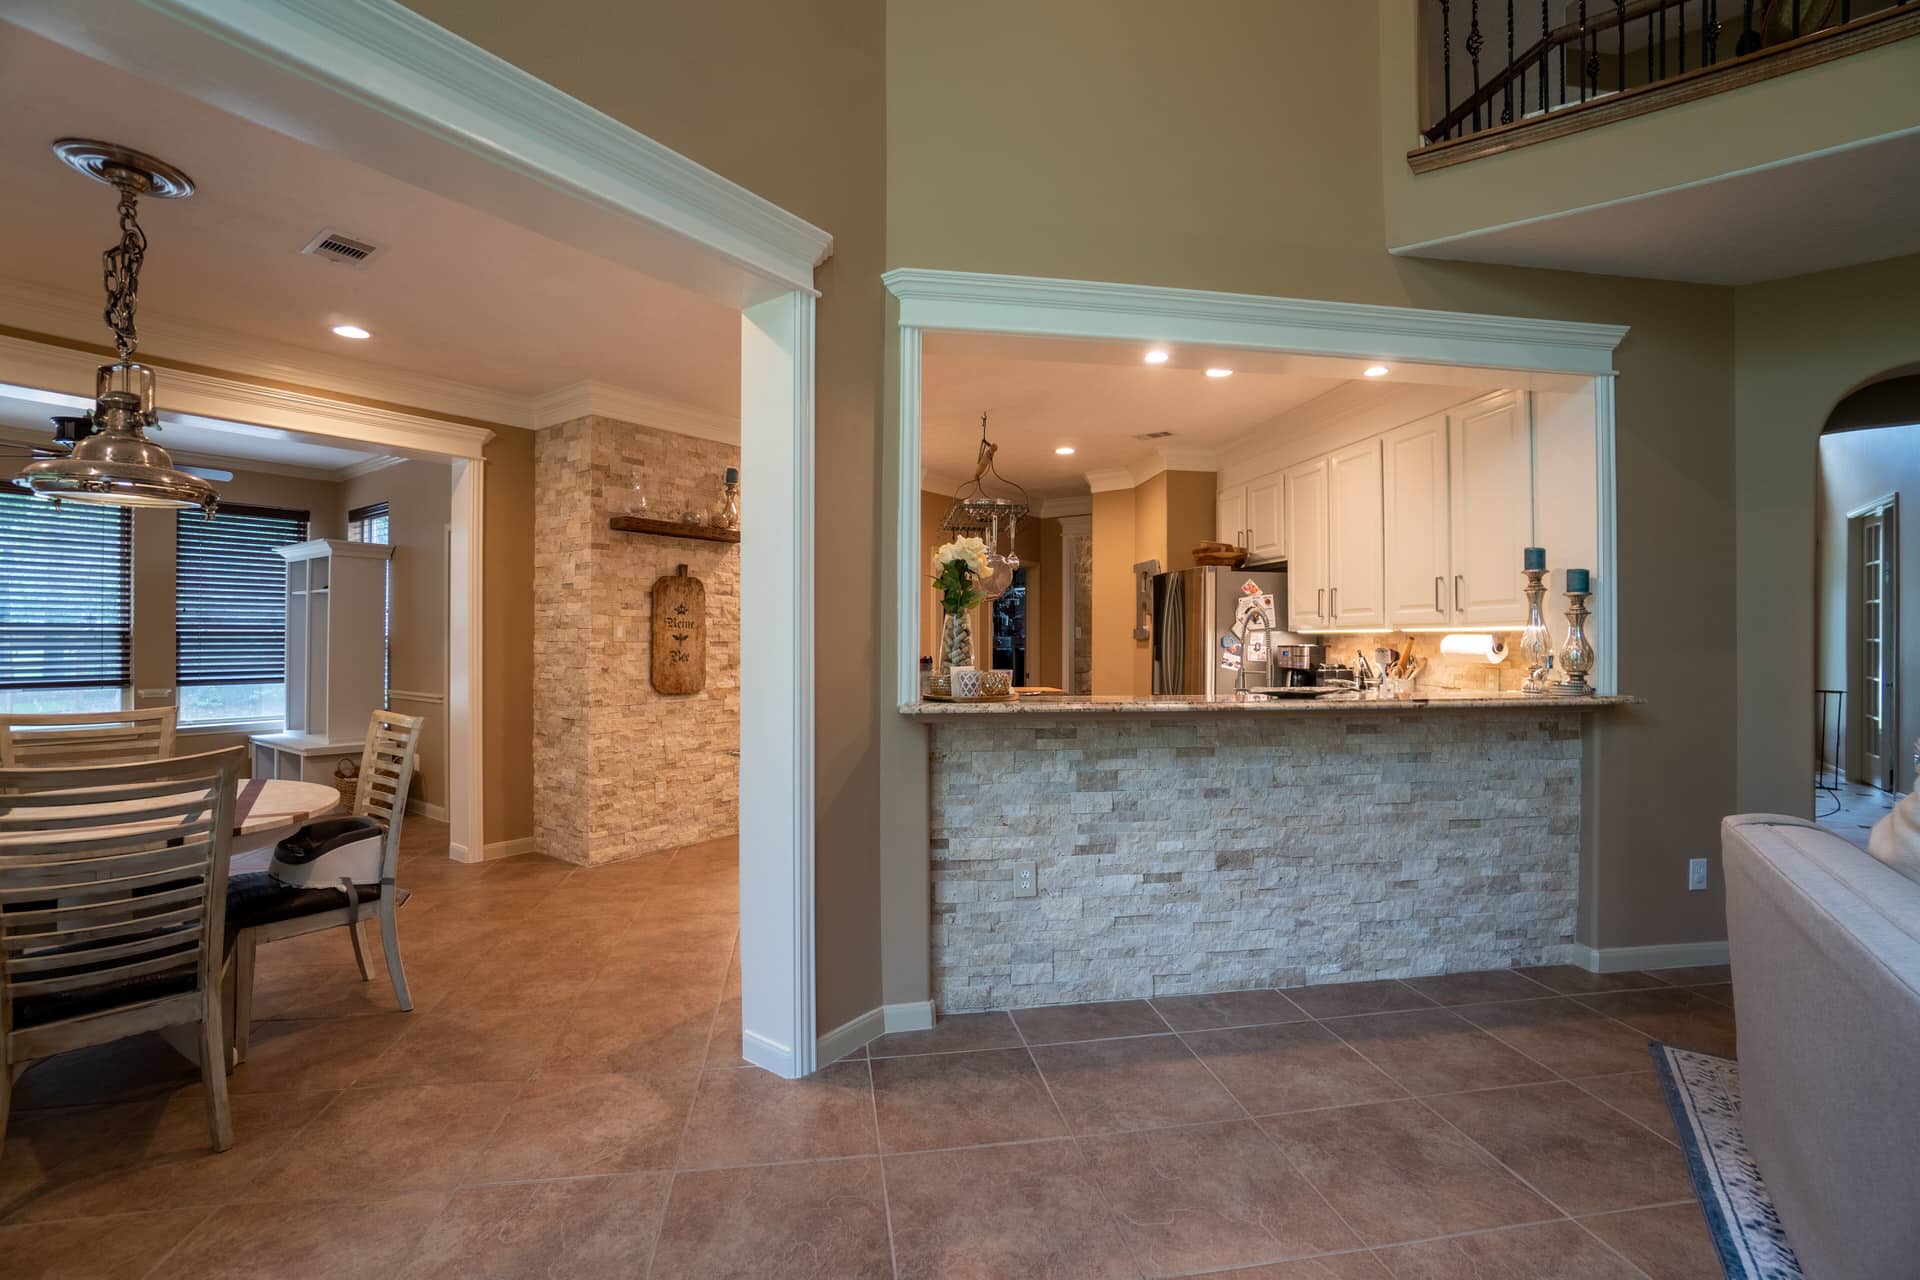
Living space renovation looking toward kitchen with stone pass-through bar.
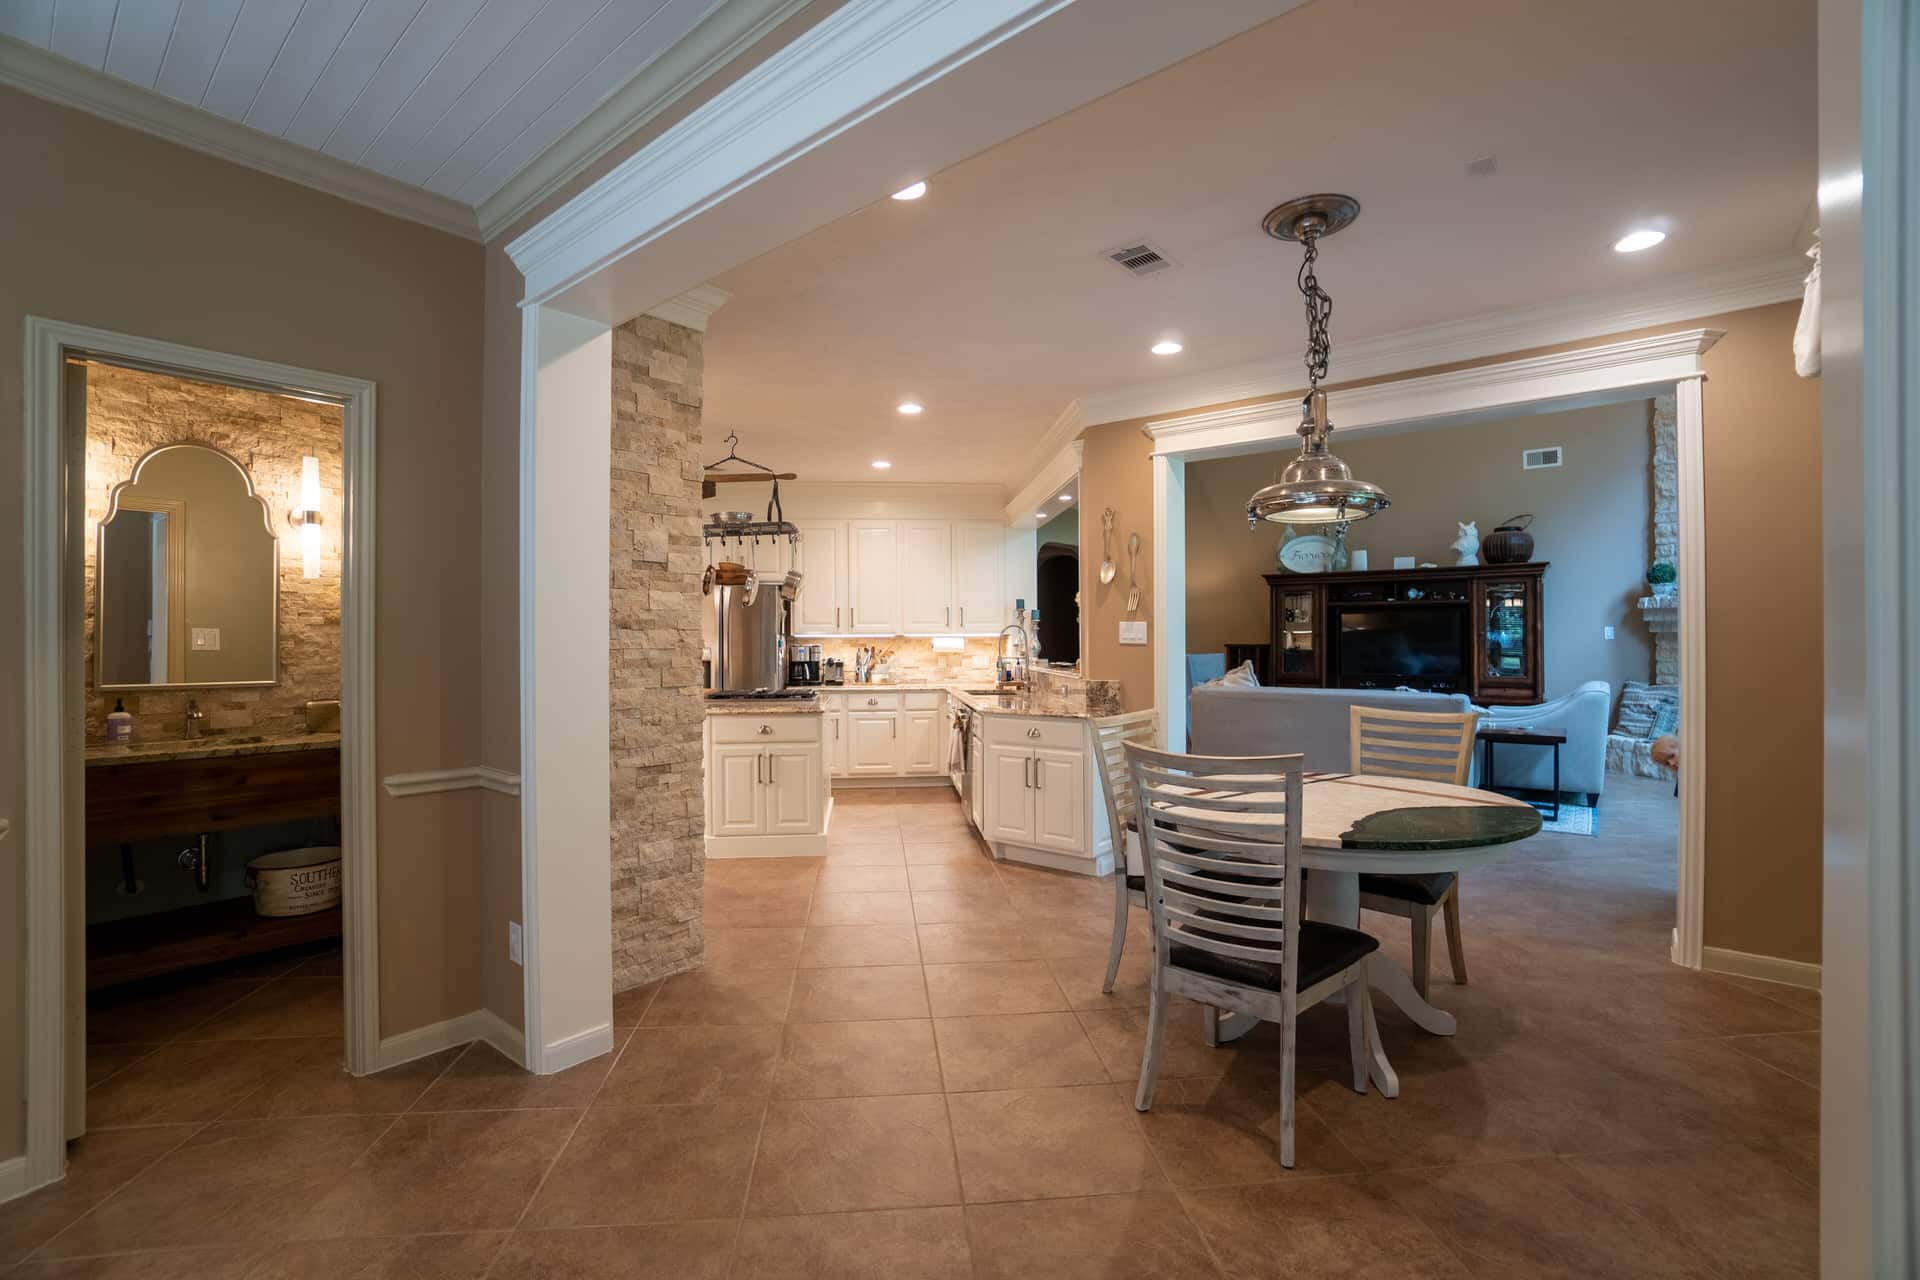
Dining area and kitchen opening with tiled columns and travertine tile floor.
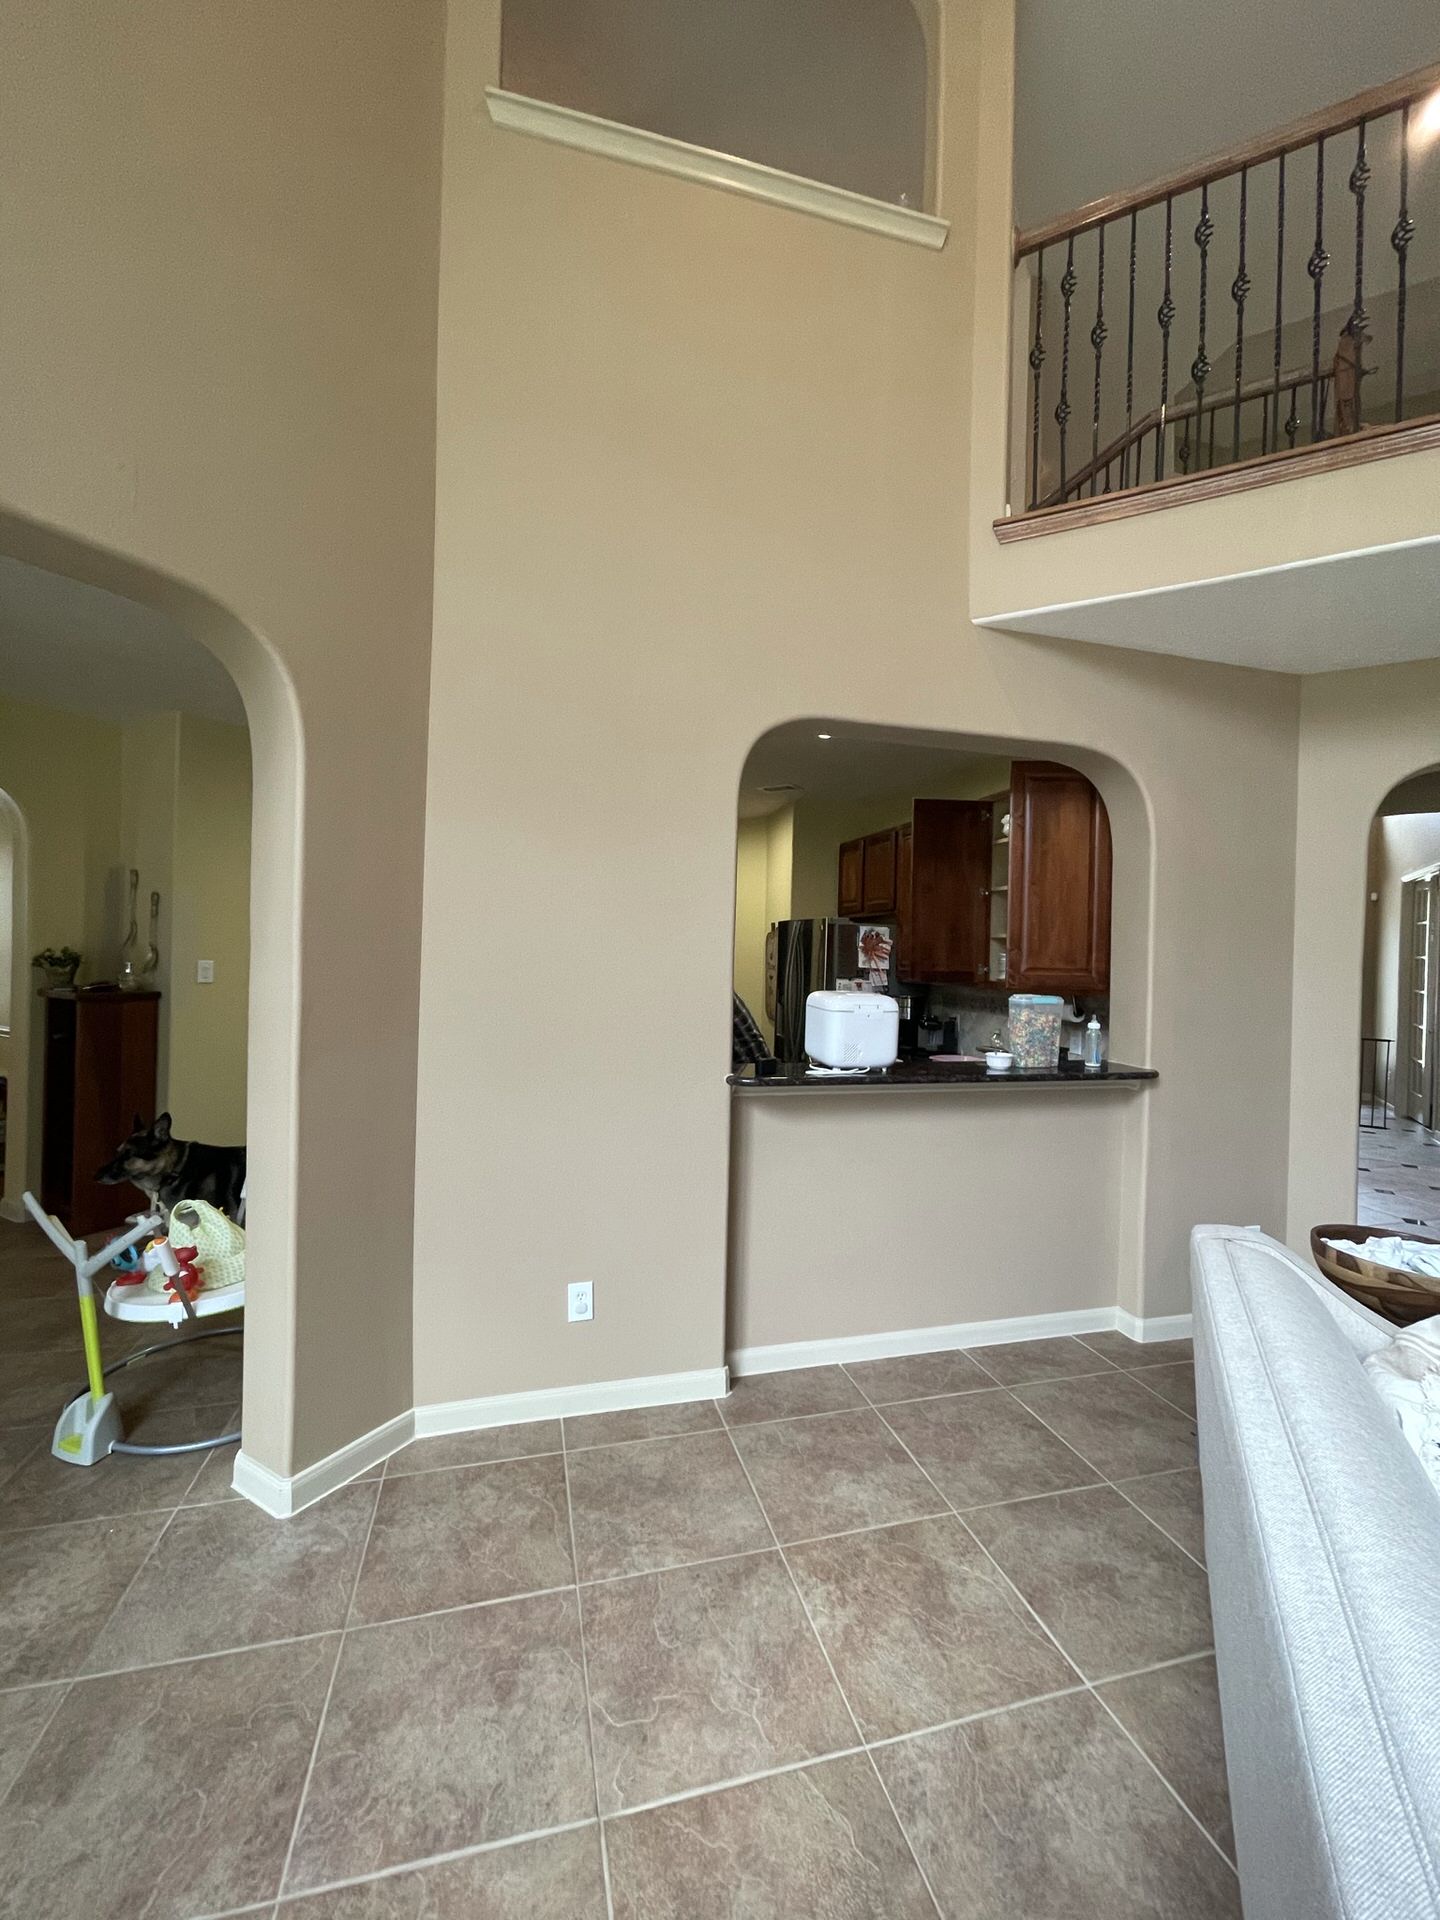
Foyer and living space renovation with high ceilings and tiled architectural archways.
Project Gallery Photo 38
Project Gallery Photo 39
Project Gallery Photo 40
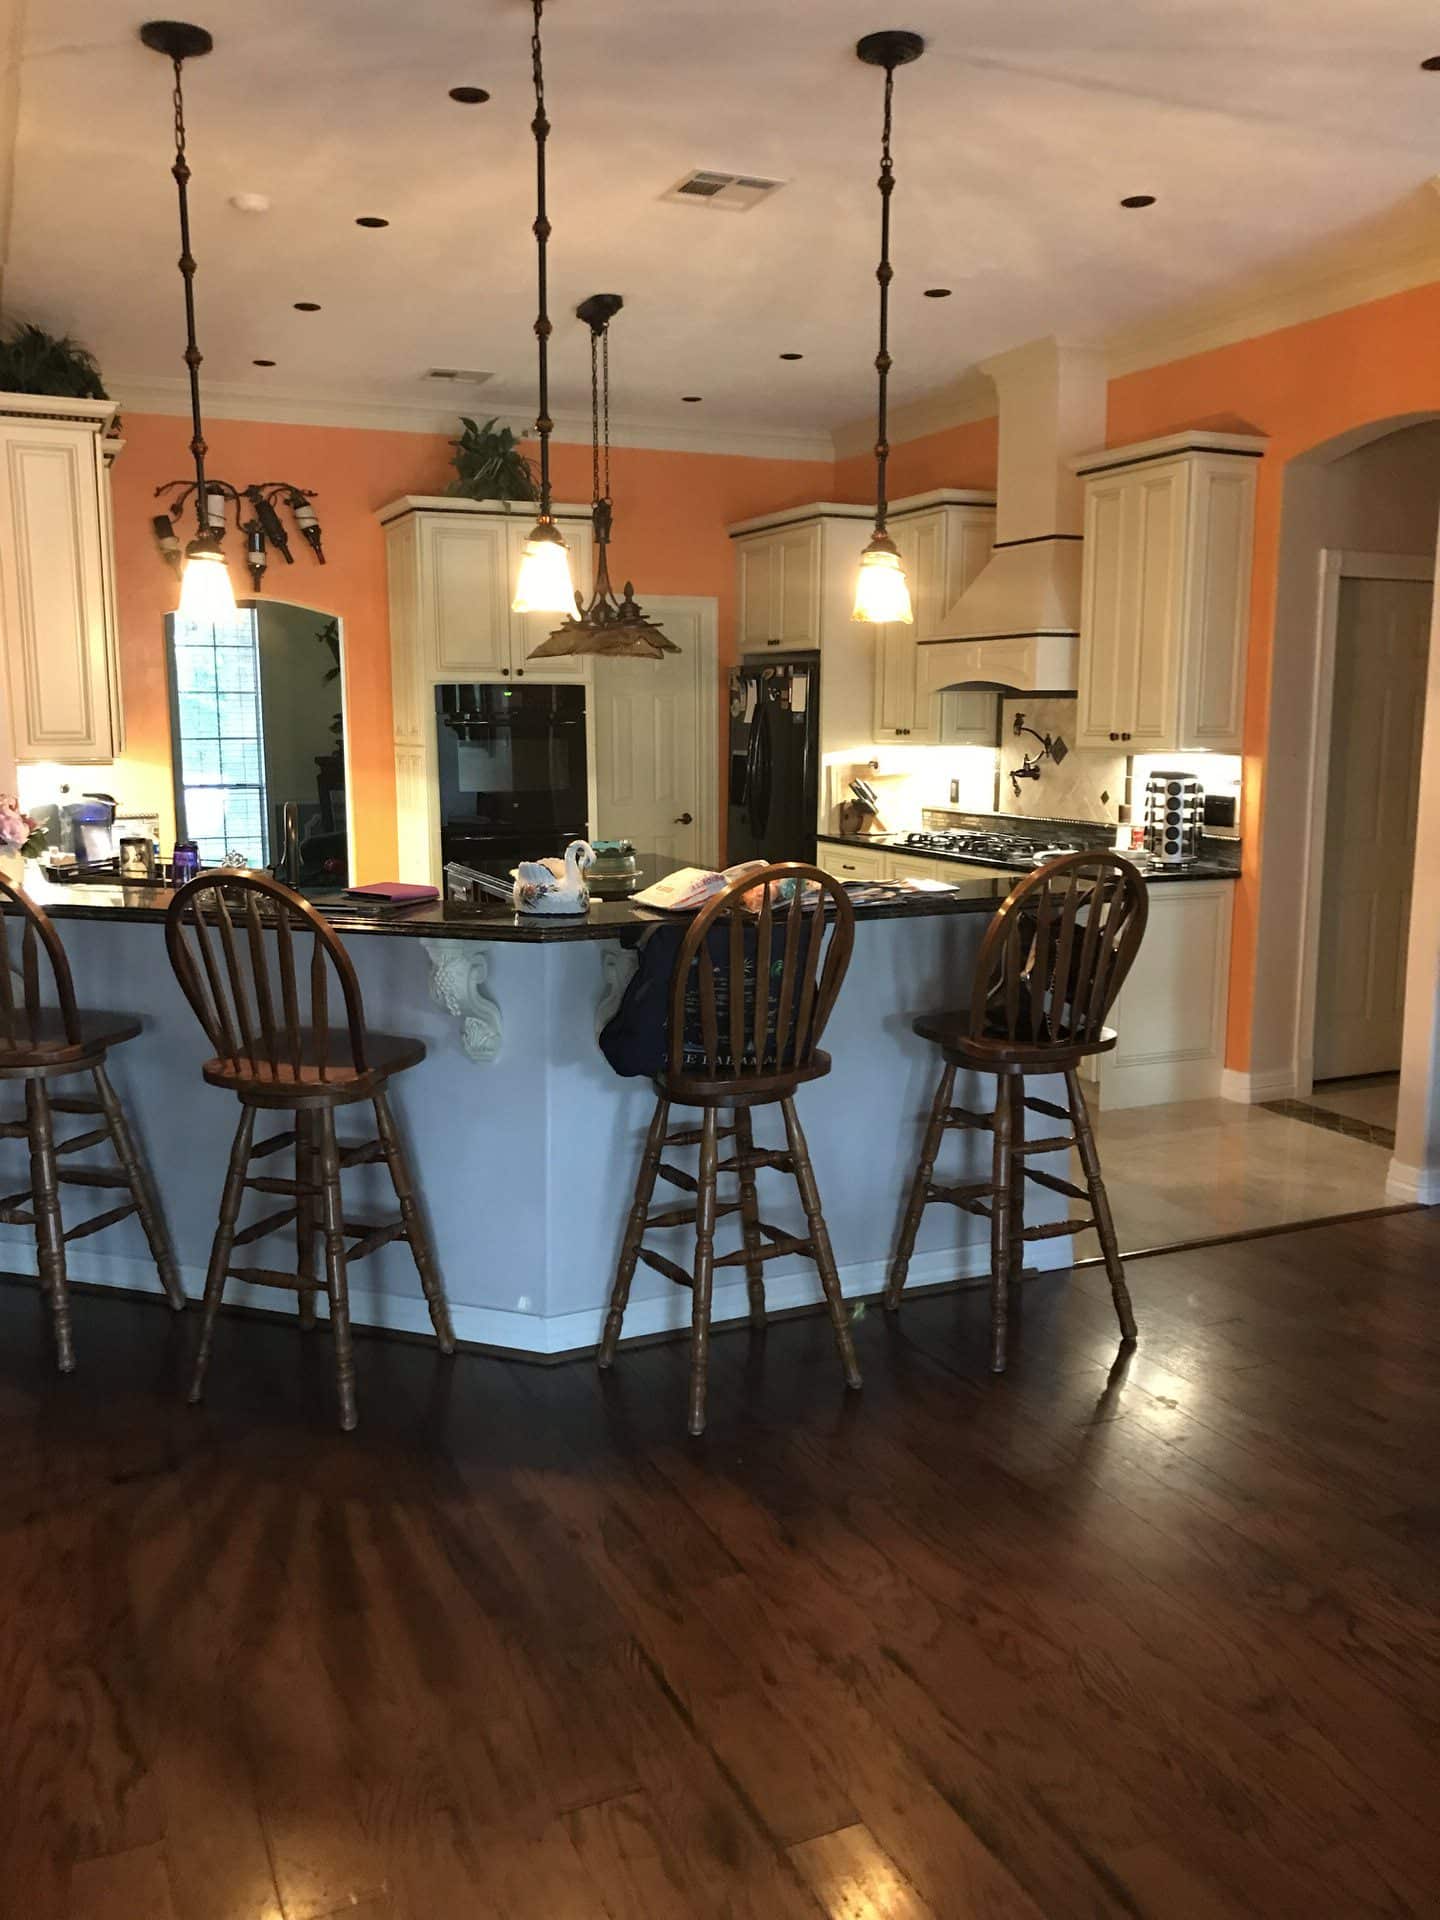
Kitchen island with bar seating, pendant lighting, and warm wood flooring.
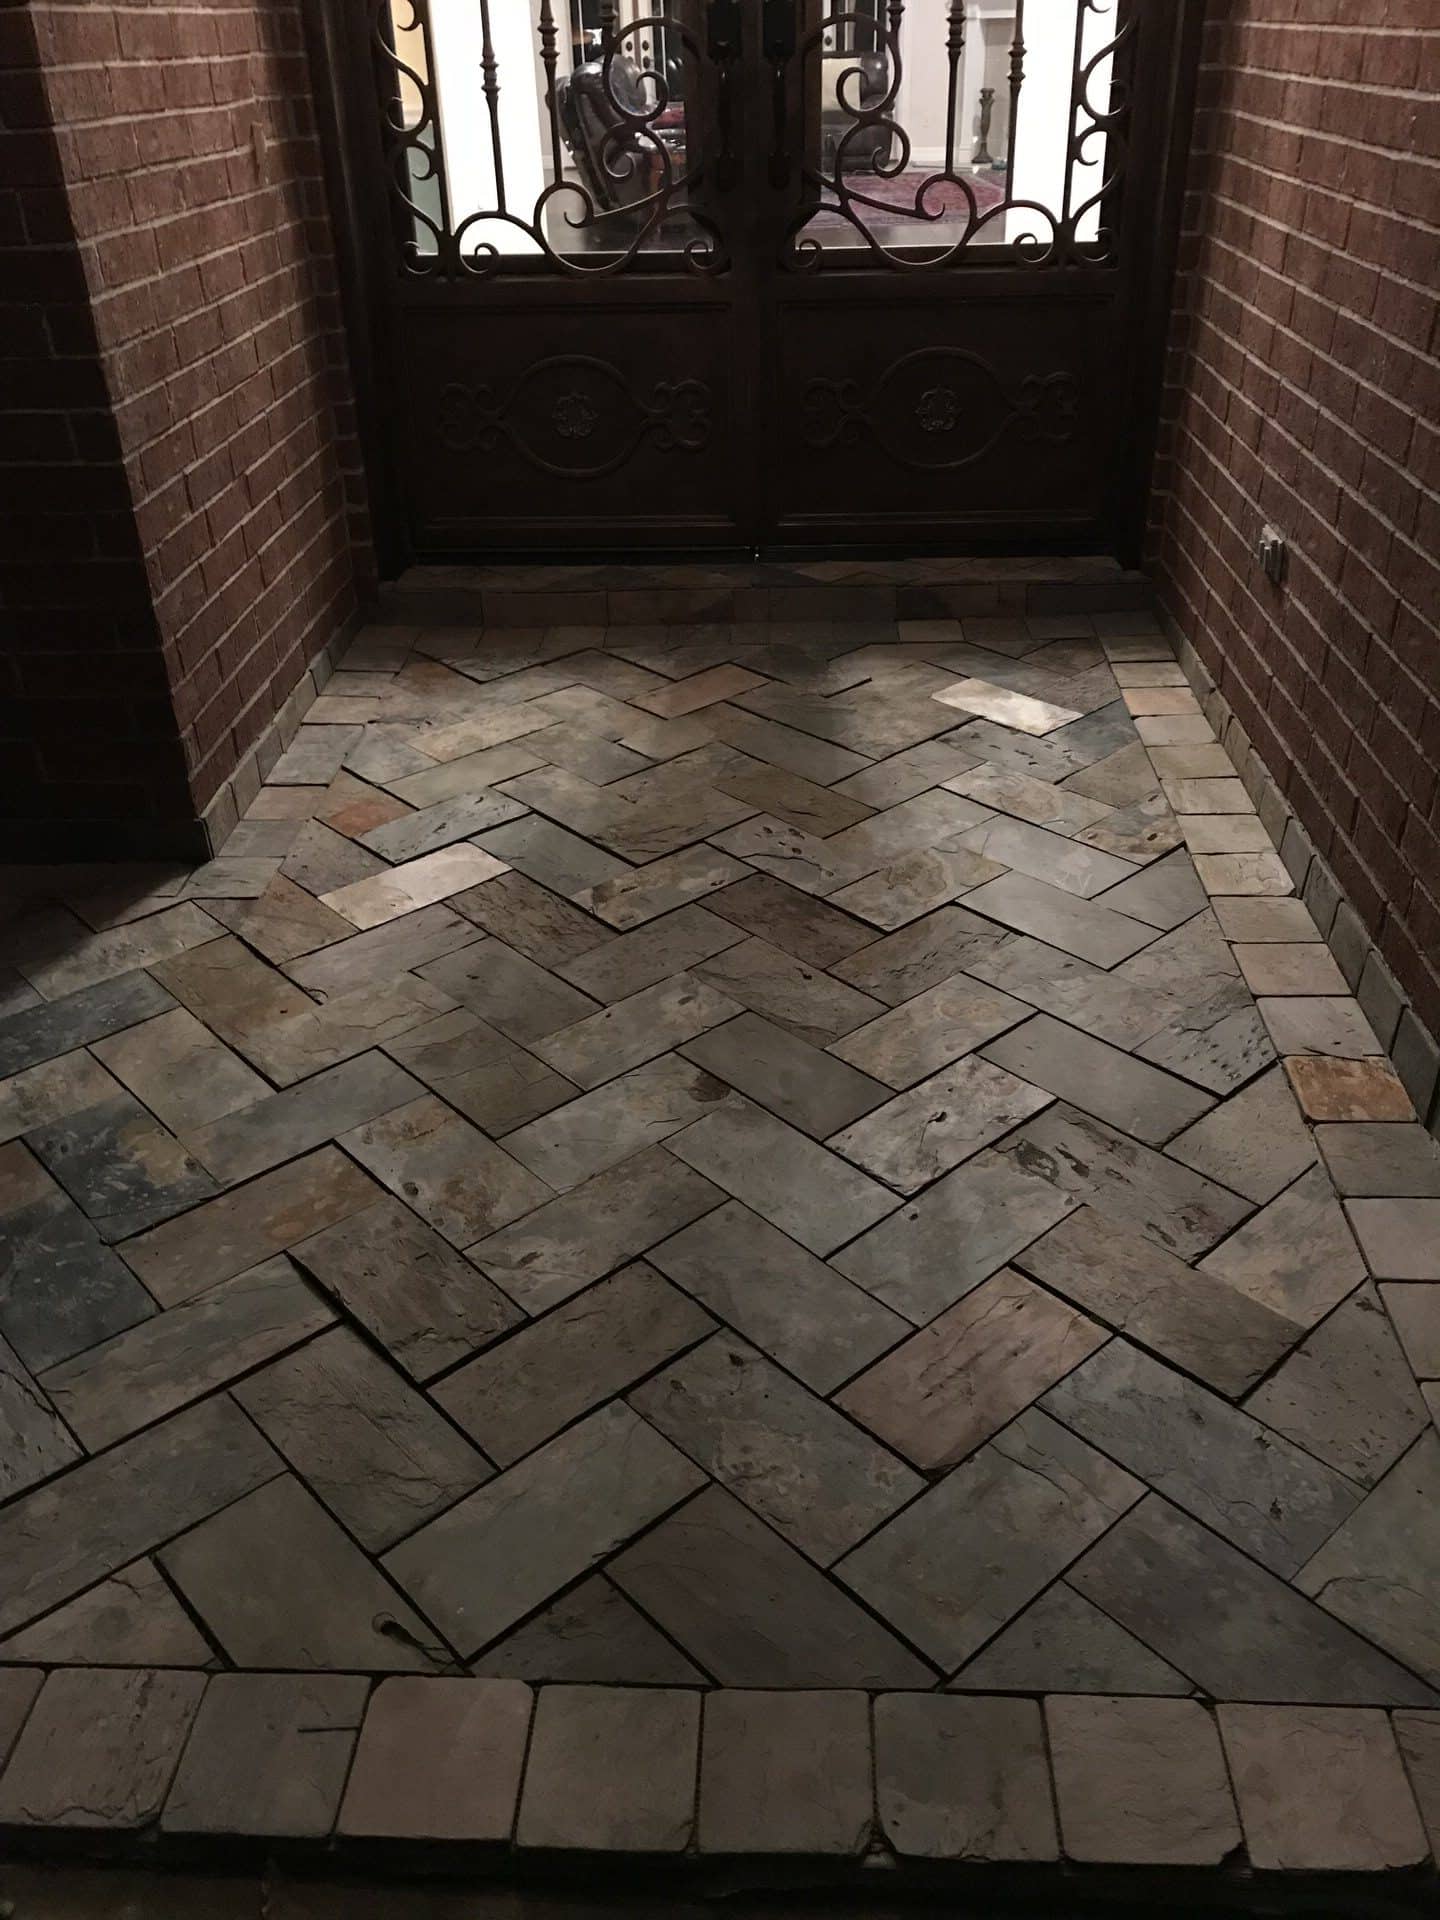
Front entry with stone steps and outdoor tile landing.
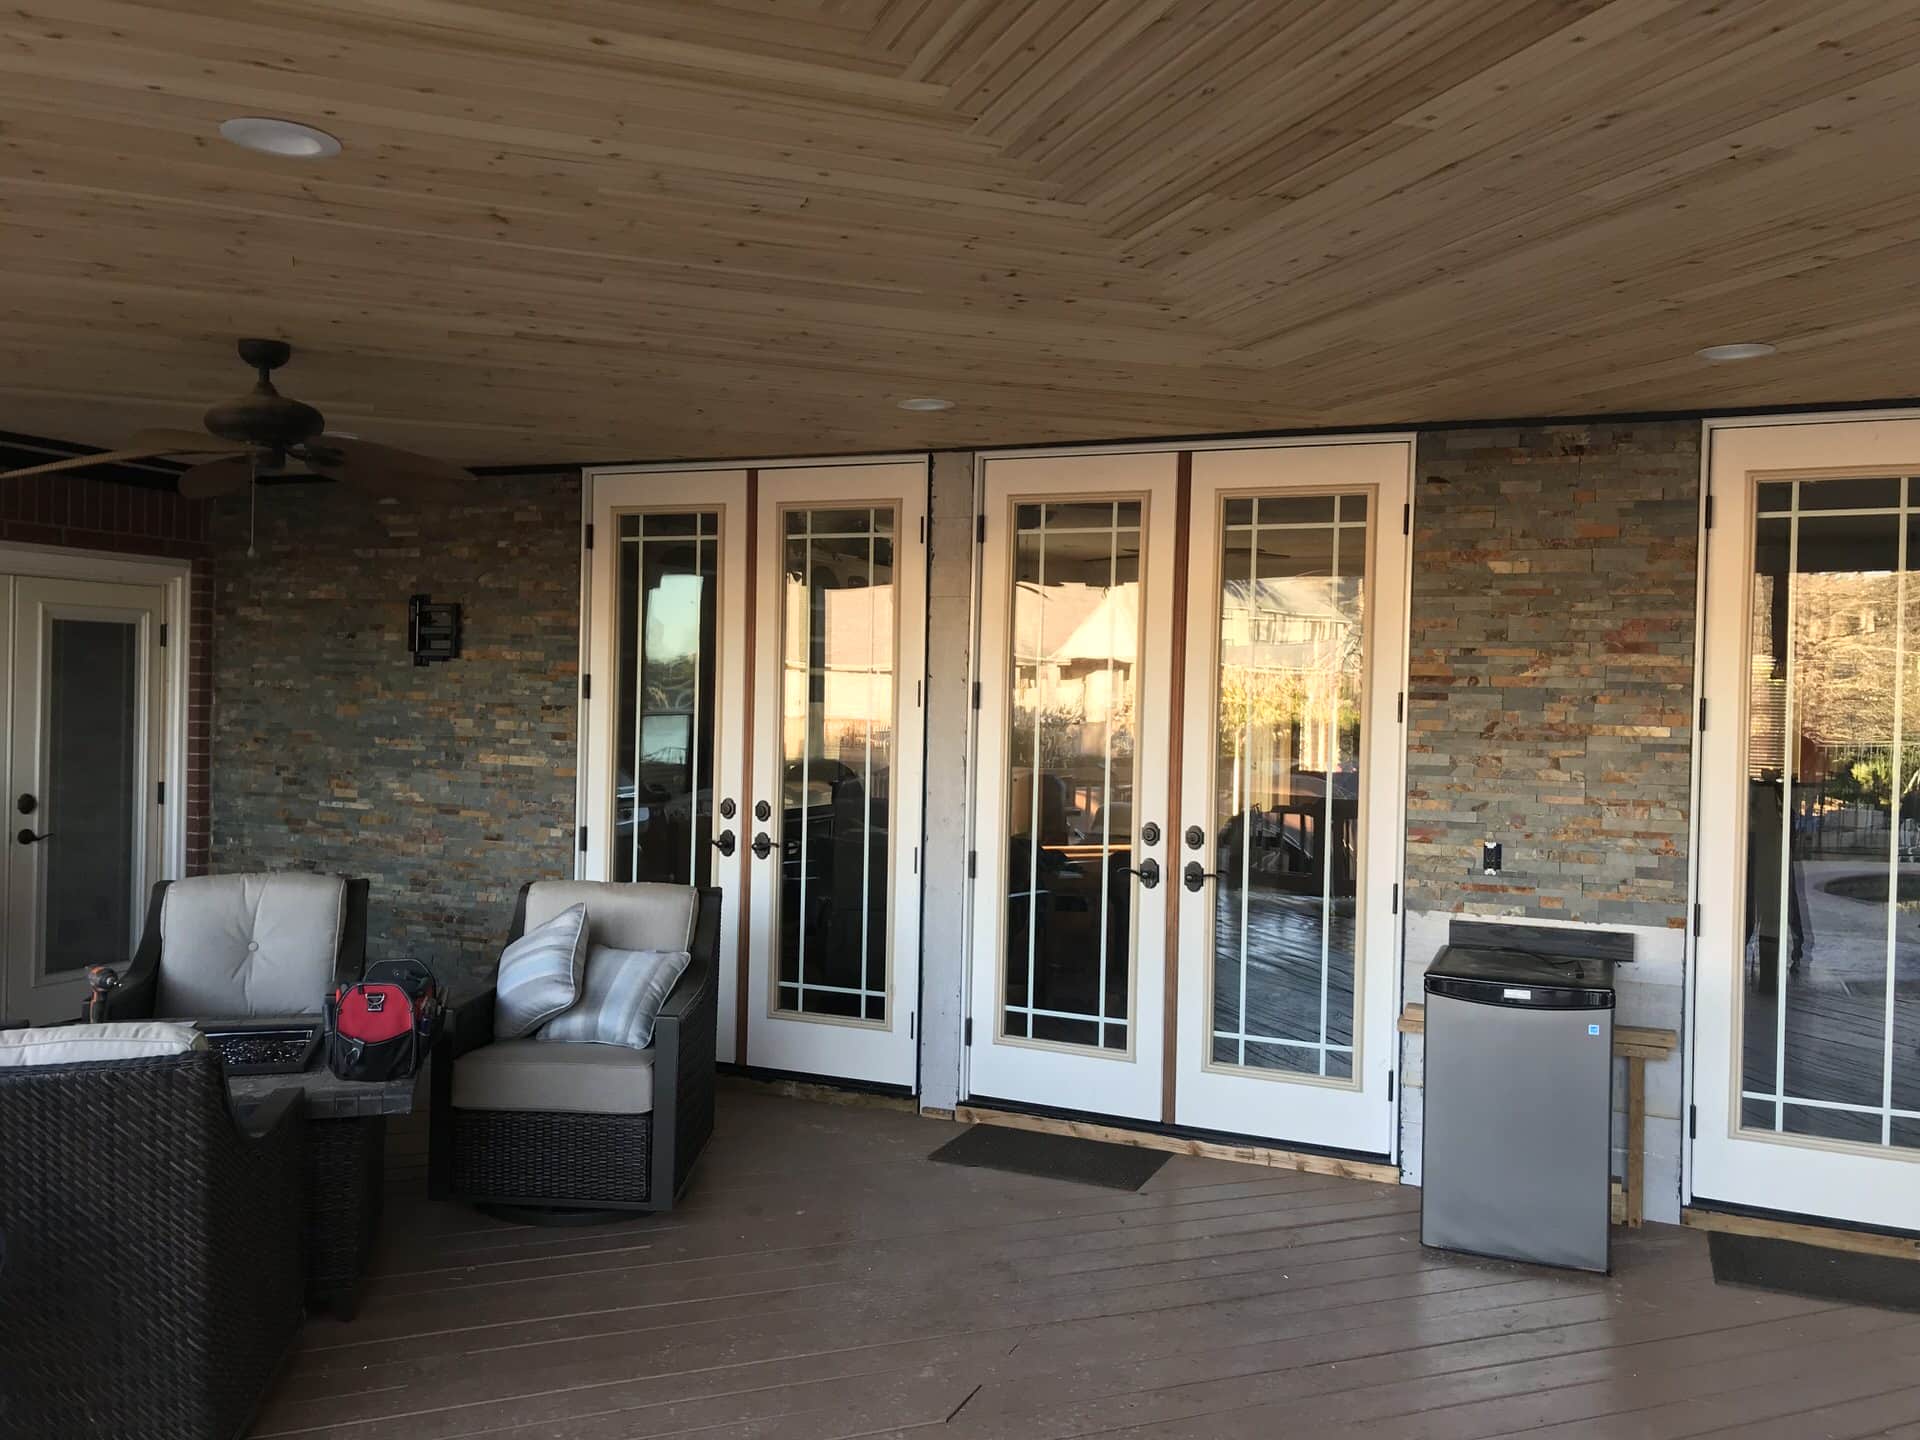
Outdoor patio with natural stone flooring and landscape views.
Project Gallery Photo 44
Project Gallery Photo 45
Project Gallery Photo 46
Project Gallery Photo 47
Project Gallery Photo 48
Project Gallery Photo 49
Project Gallery Photo 50
Outdoor stone entry and patio tile detail.
Exterior stone and tile entryway.

Featured Before & After Remodels

Master Bath Walk-in Shower with Marble Tile

BeforeMaster Bath Walk-in Shower with Marble Tile Before
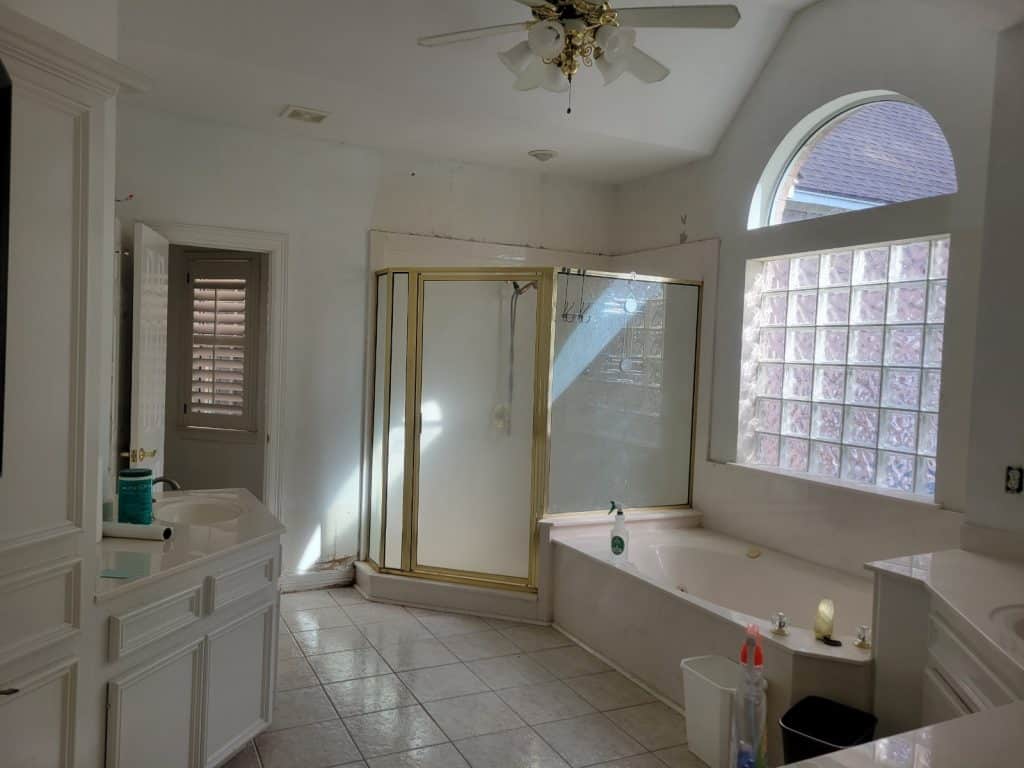
AfterMaster Bath Walk-in Shower with Marble Tile After

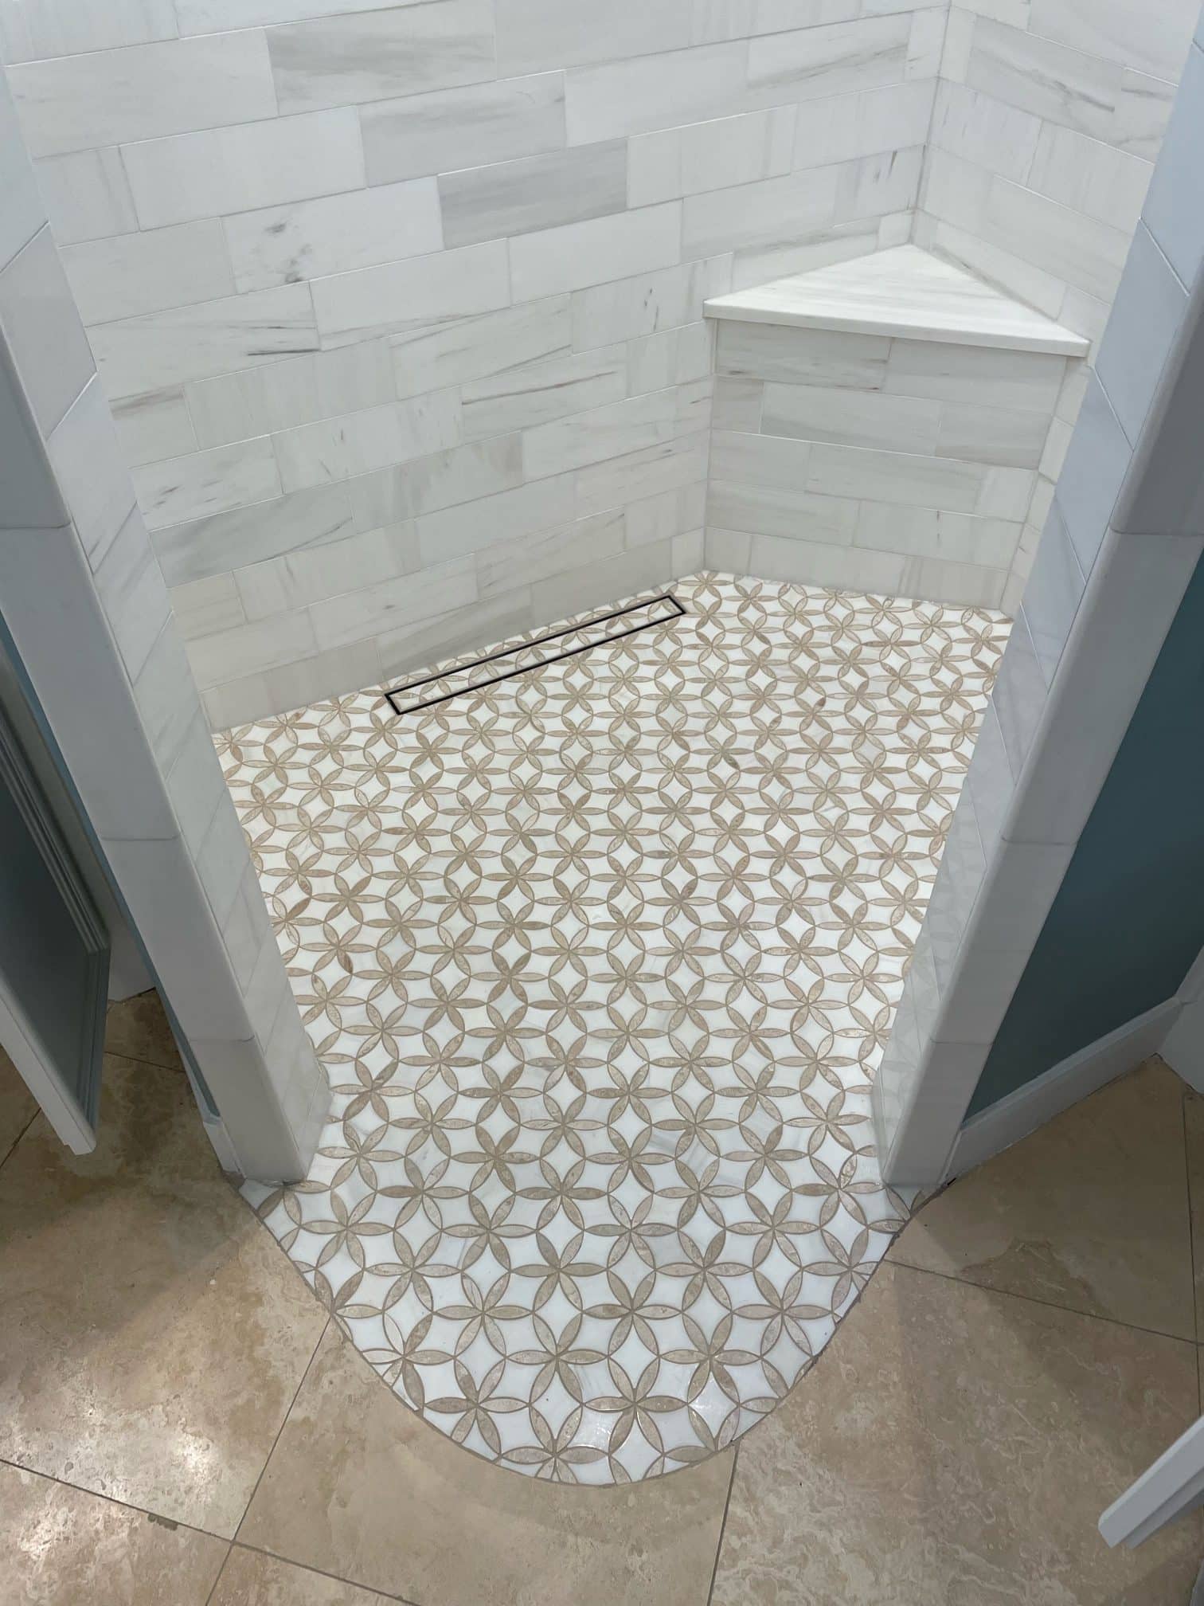
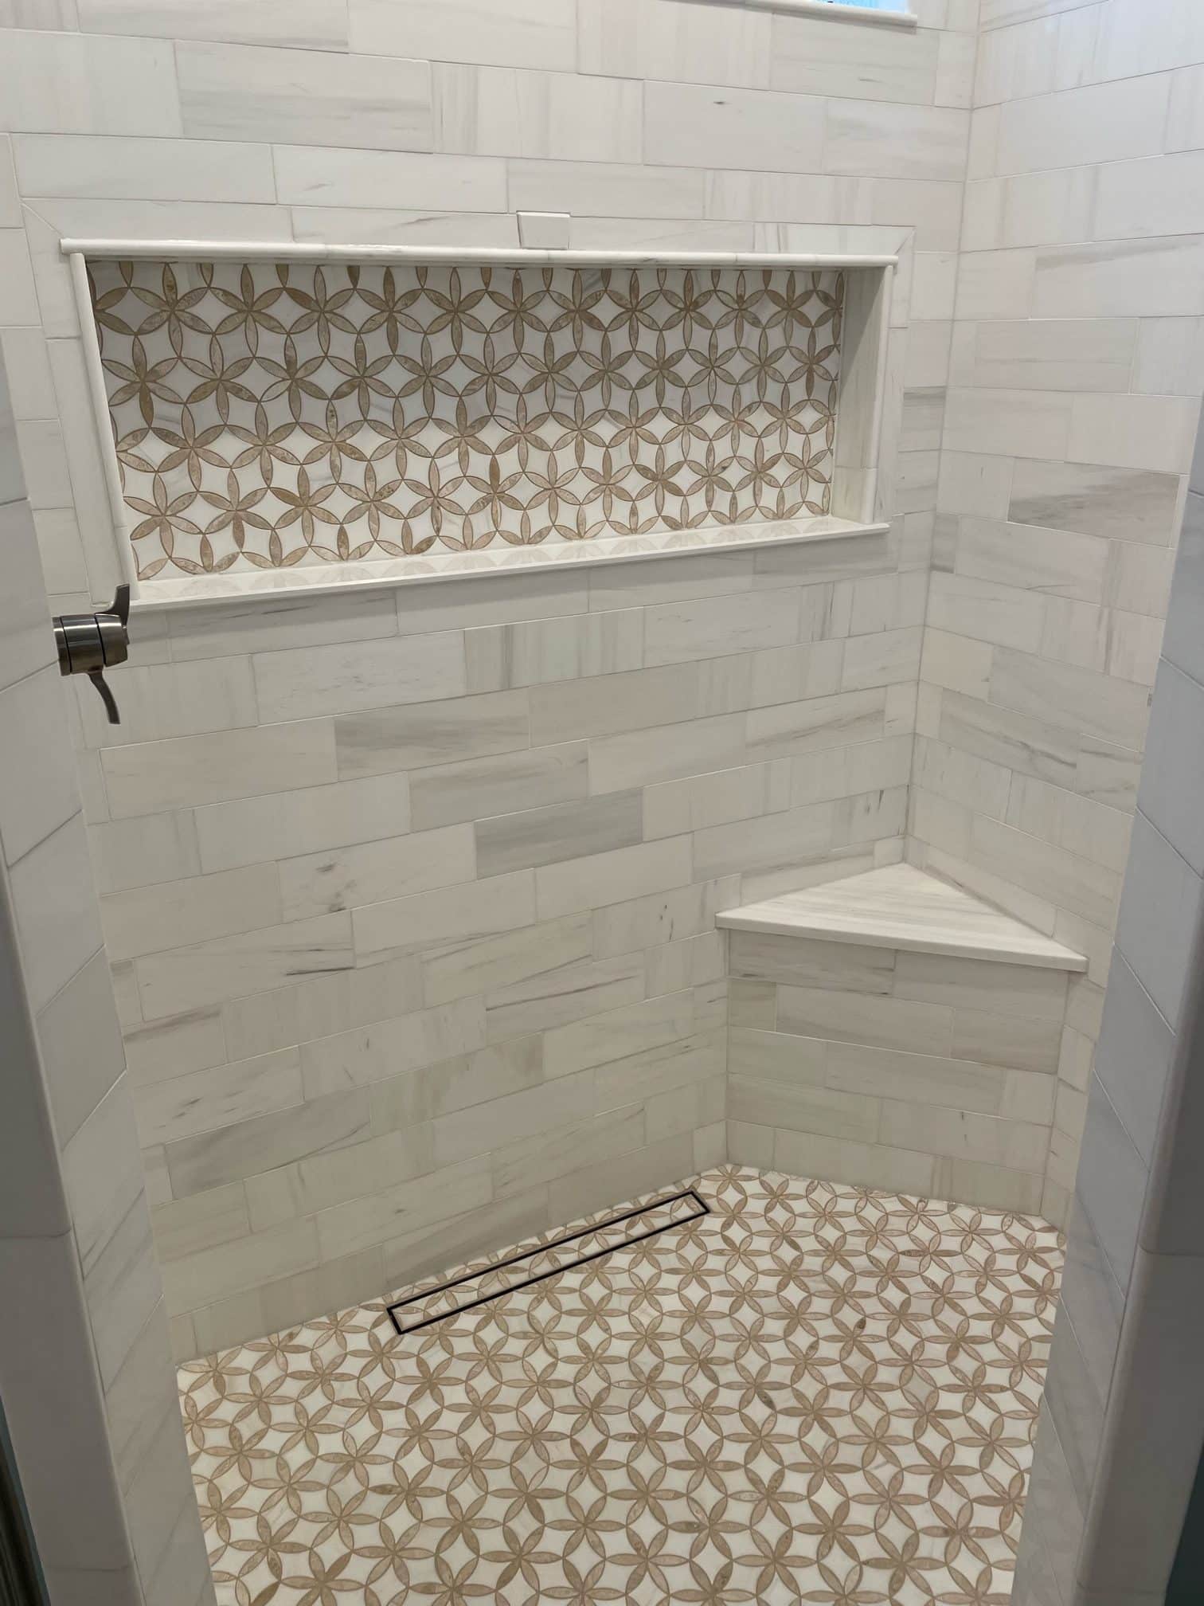
Replaced outdated tub surround with custom tile walk-in shower and glass enclosure.

Living Room Window Wall & Natural Light Remodel

BeforeLiving Room Window Wall & Natural Light Remodel Before
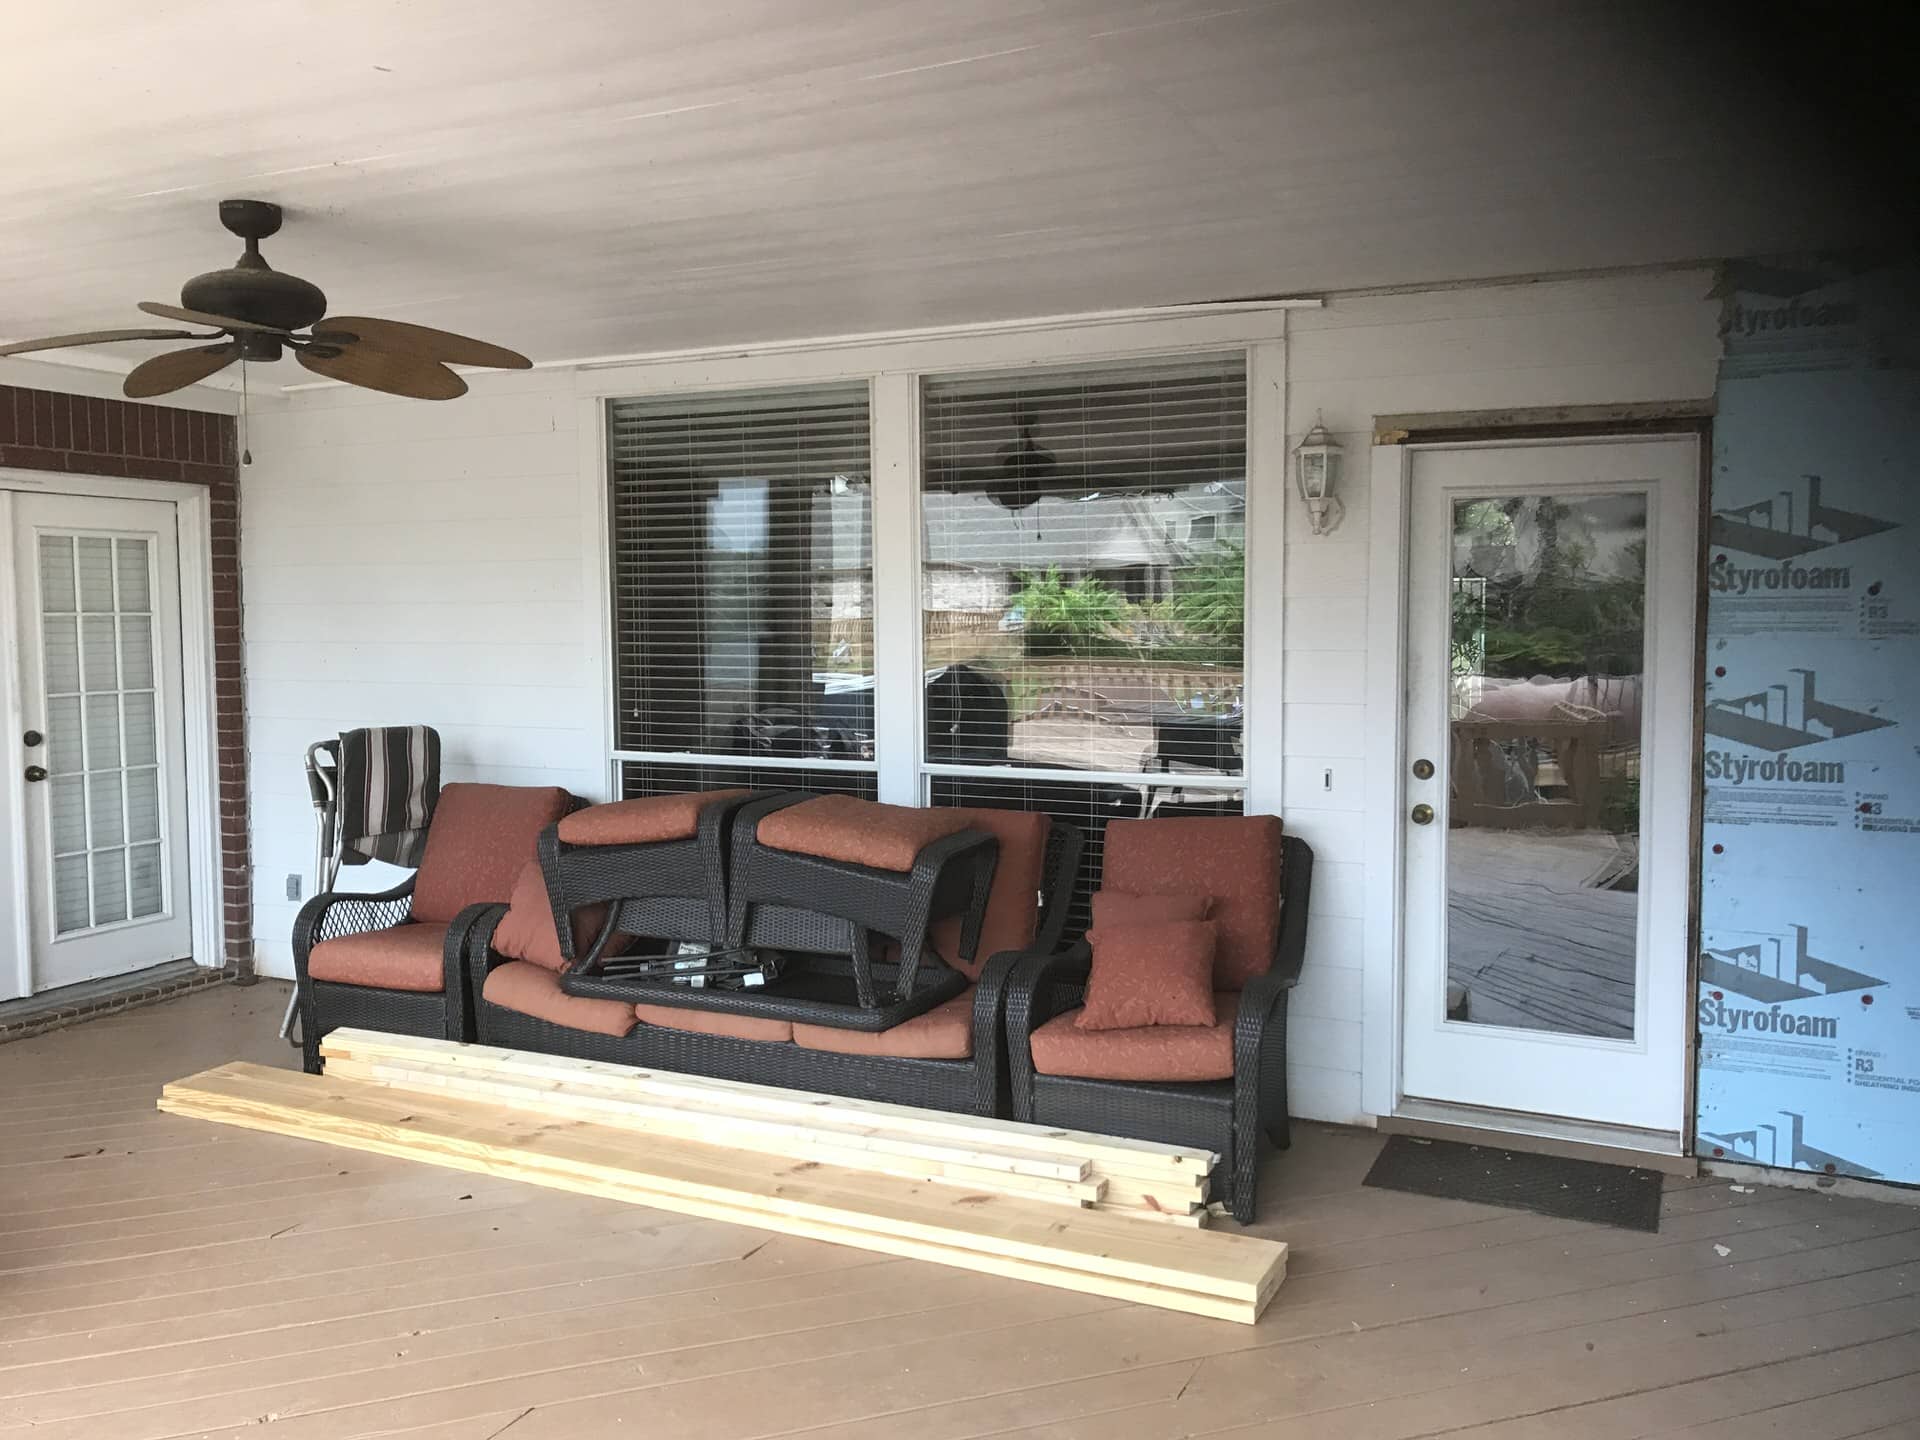
AfterLiving Room Window Wall & Natural Light Remodel After

Structural wall opening with expansive natural stone flooring and exterior views.

Kitchen Backsplash & Island Tile

BeforeKitchen Backsplash & Island Tile Before
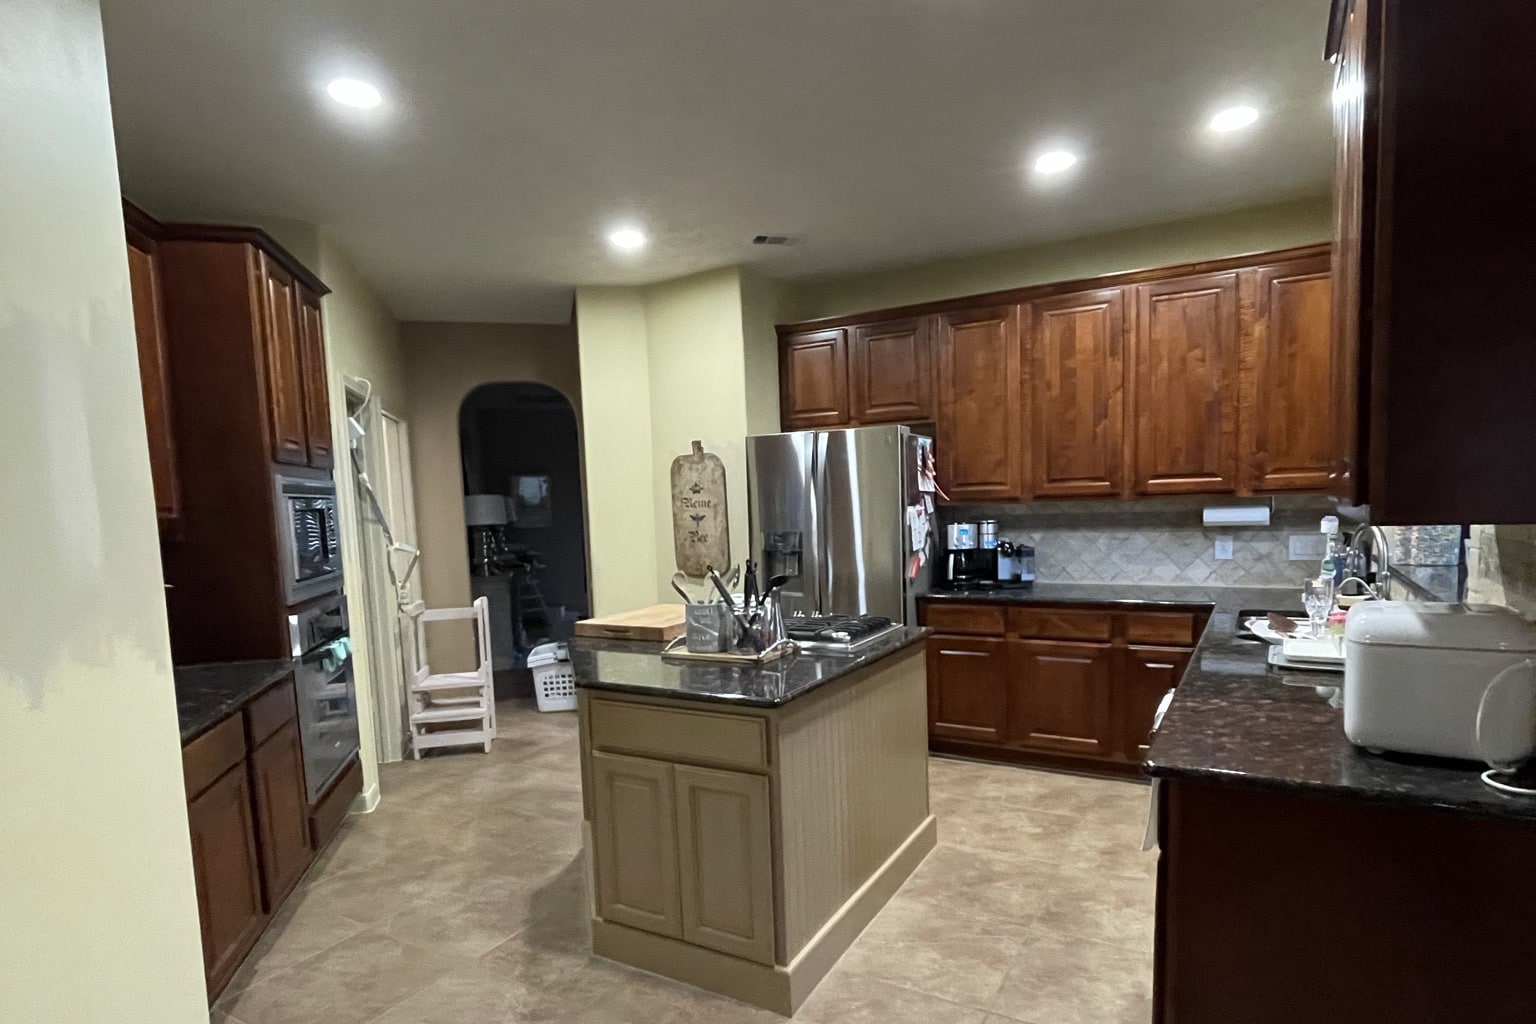
AfterKitchen Backsplash & Island Tile After
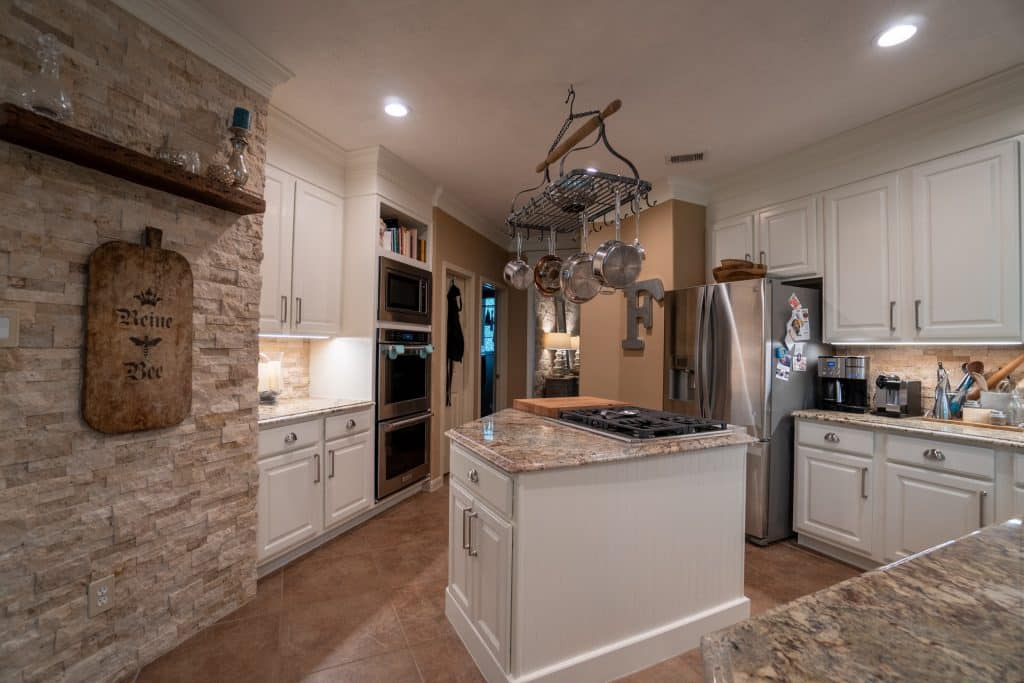
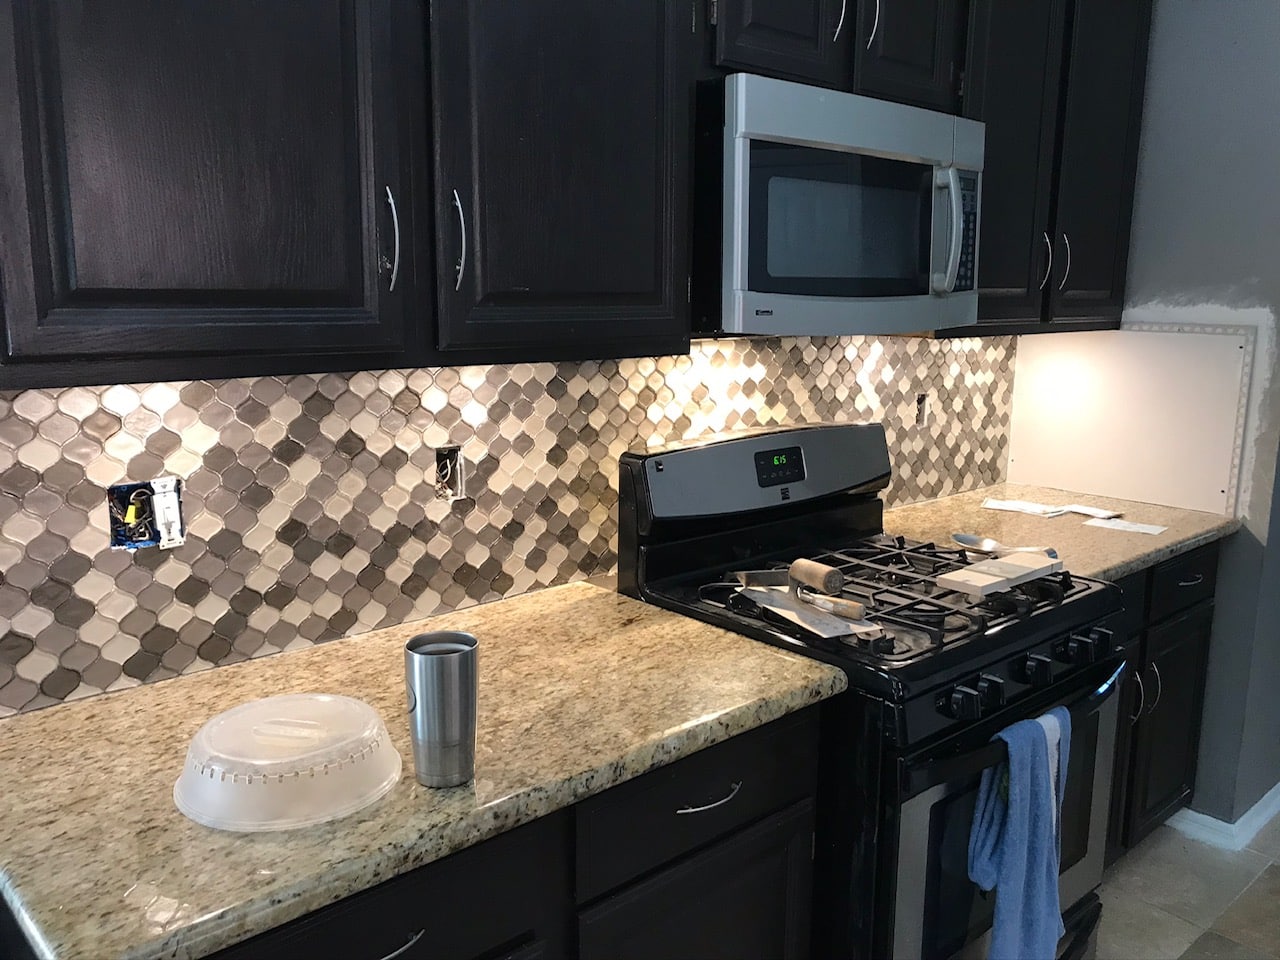
Custom artisan tile backsplash and updated countertop craftsmanship.

Request a Quote

Ready to transform your home with quality custom tile and stone remodeling? Reach out to Conroe Bath Pro for a free consultation and estimate.

Request a Quote